
Architectural visualisation

We bring your ideas and stories to life.
Communicating ideas and experiences through engaging illustrations is an essential part of how we approach architectural design.
We have deeply integrated in our design workflow the production of a wide range of illustration styles, each adapted to a specific audience and design stage, so that all people involved in the process can take part and contribute — from early concept ideas to detailed technical communication.
Whether you want to prototype an initial idea for fundraising, discuss design developments with local authorities or communicate precise instructions for construction, we can create the visuals that will take your project further.
Here is an overview of the types of visualisation we can create for you.
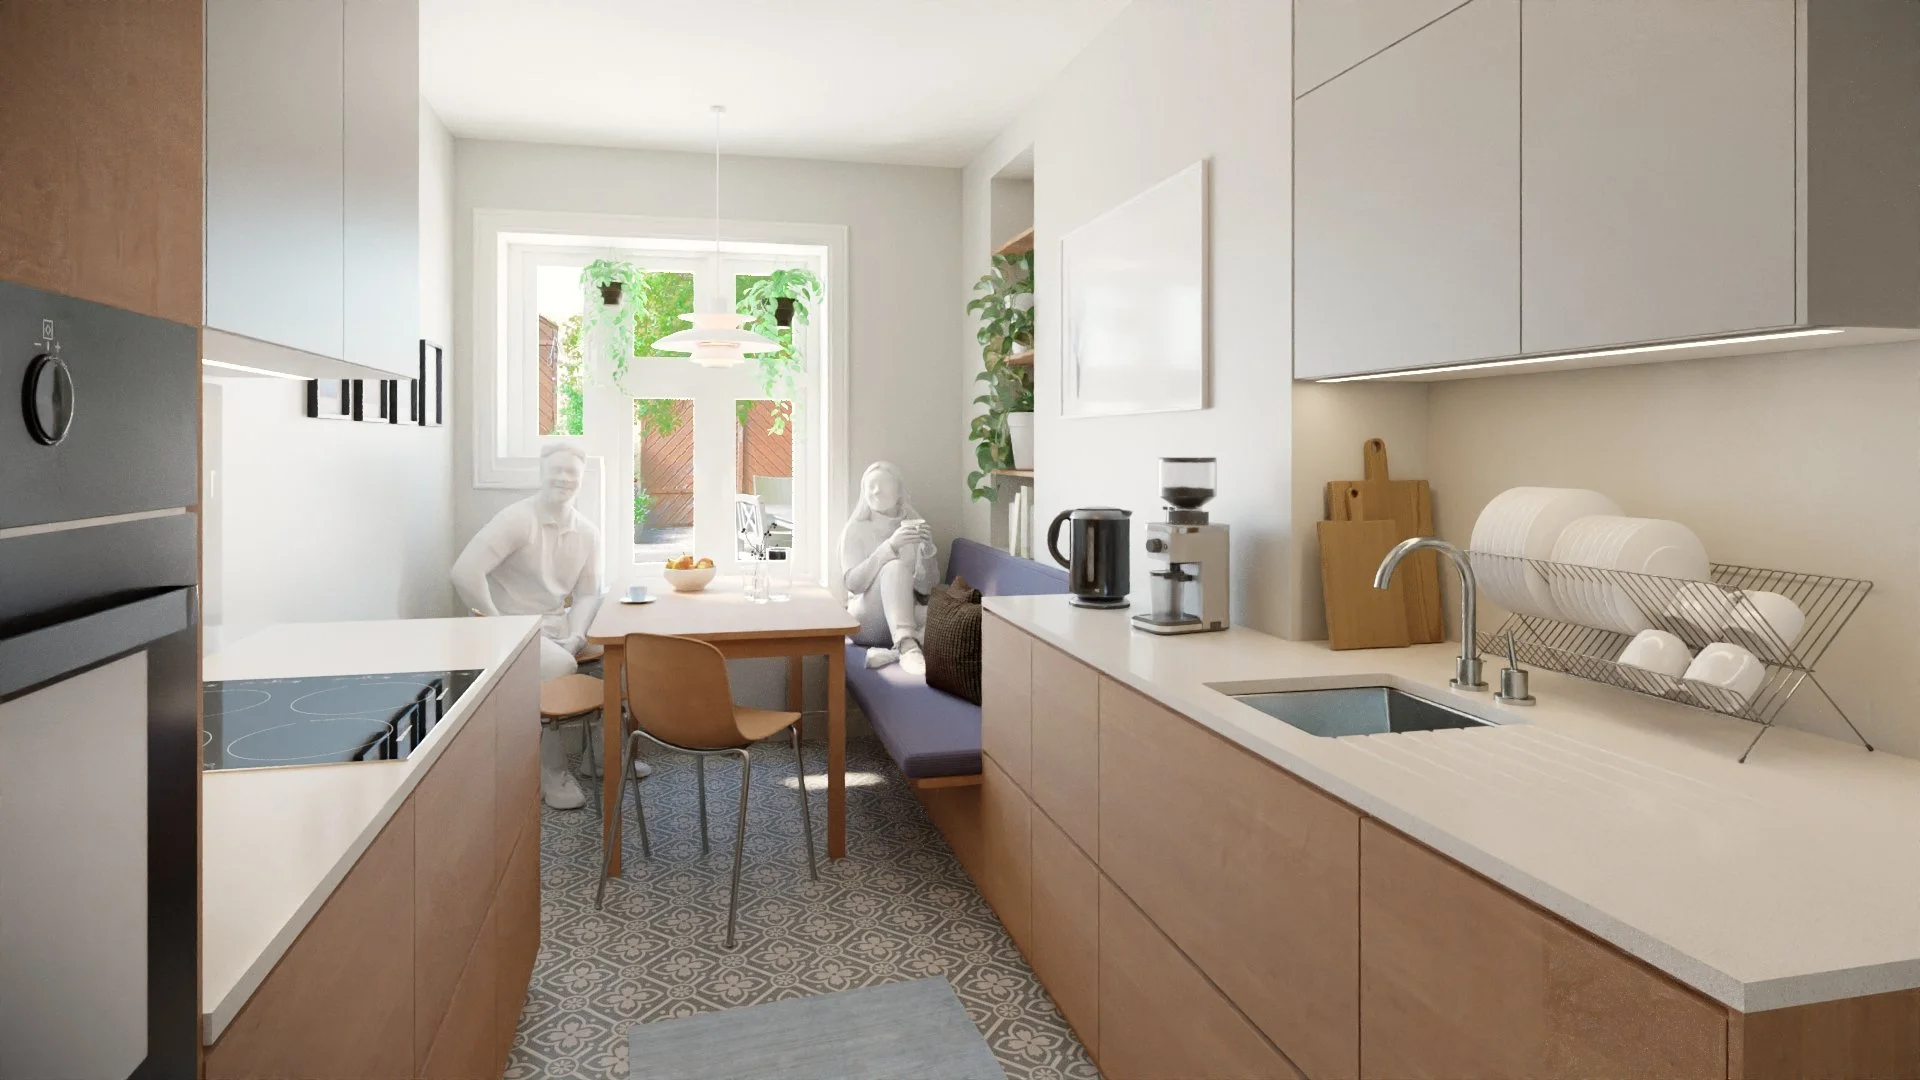
Photorealistic images

Showing how a design will feel and integrate with its surrounding.

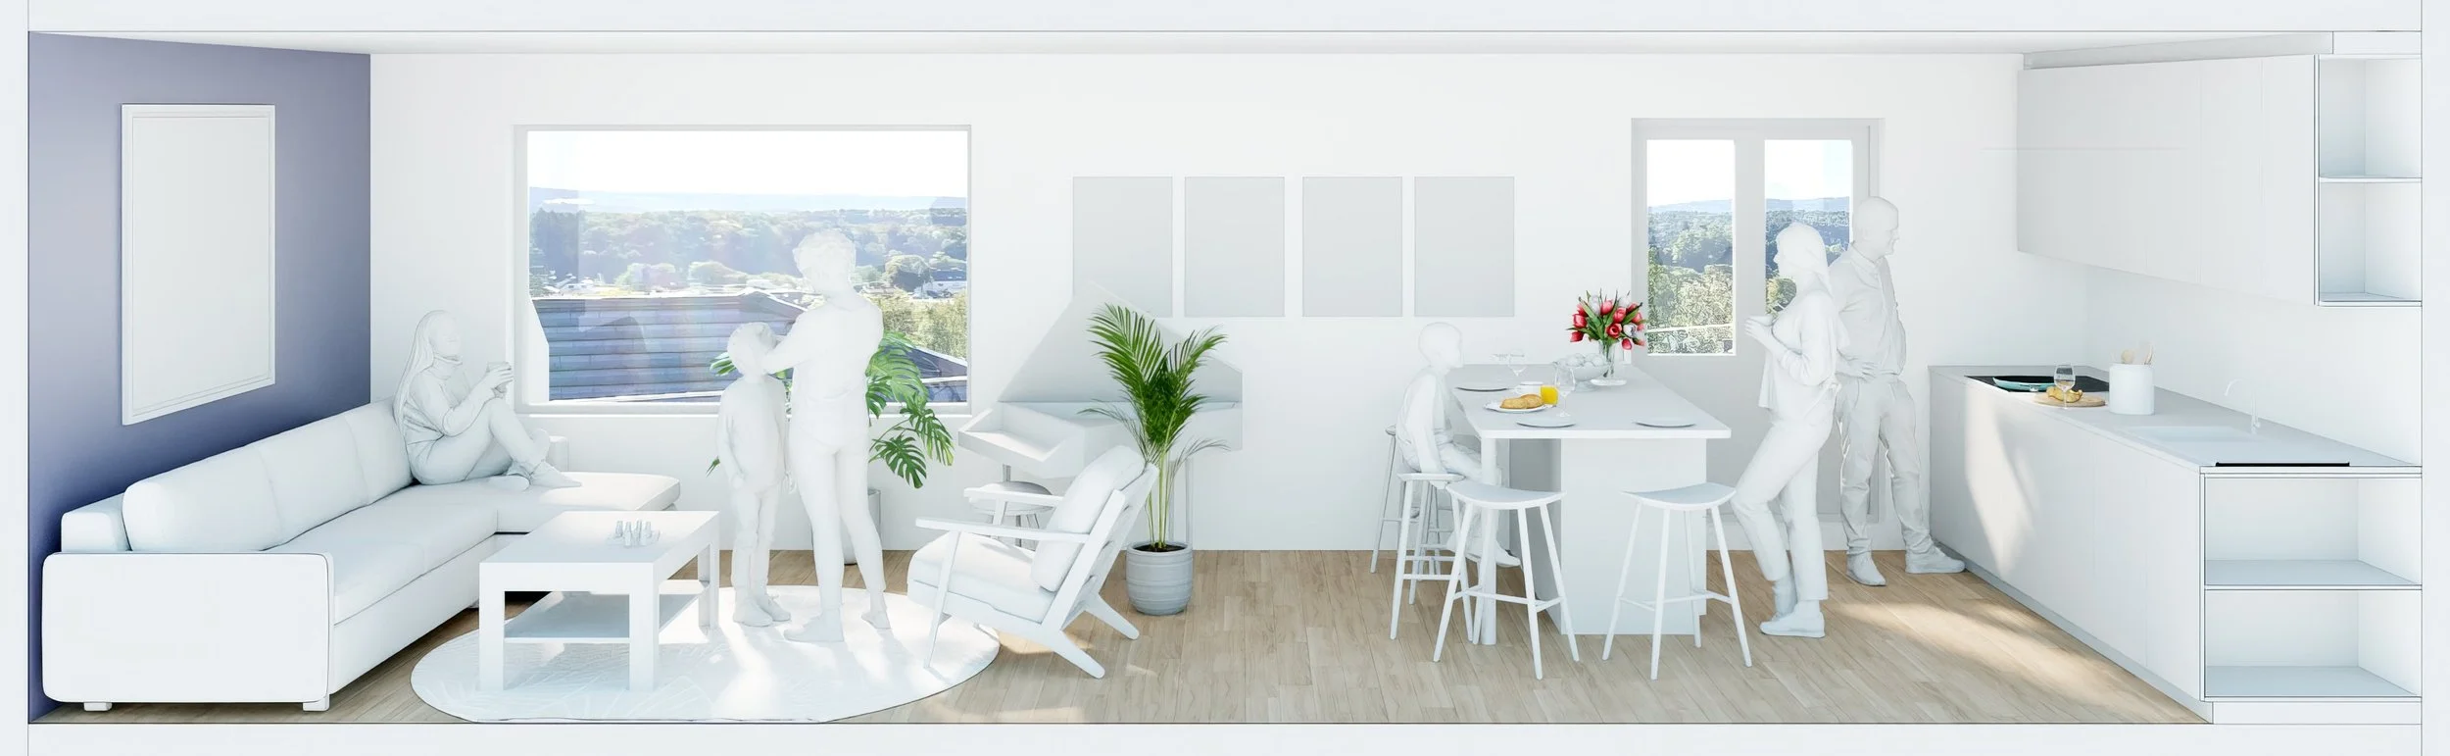
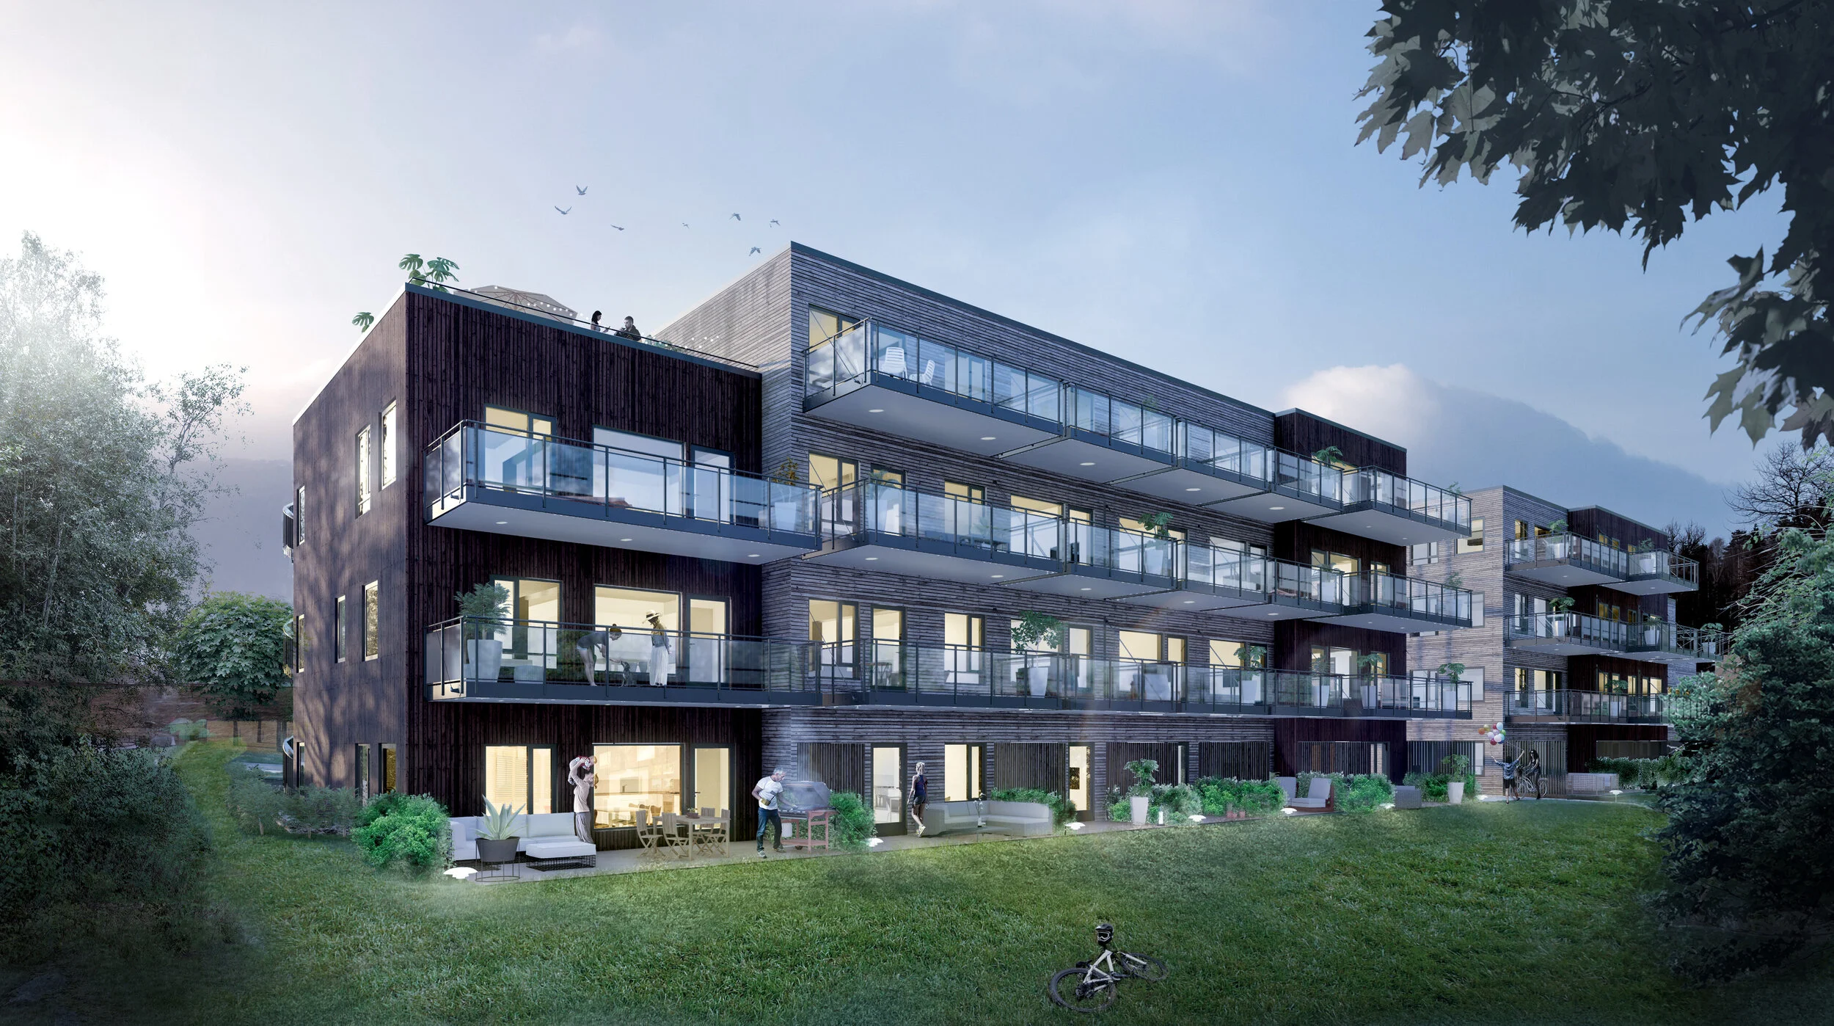
Visualising new residential blocks in Nydalen, Norway. Building design by Besseggen Arkitekter.


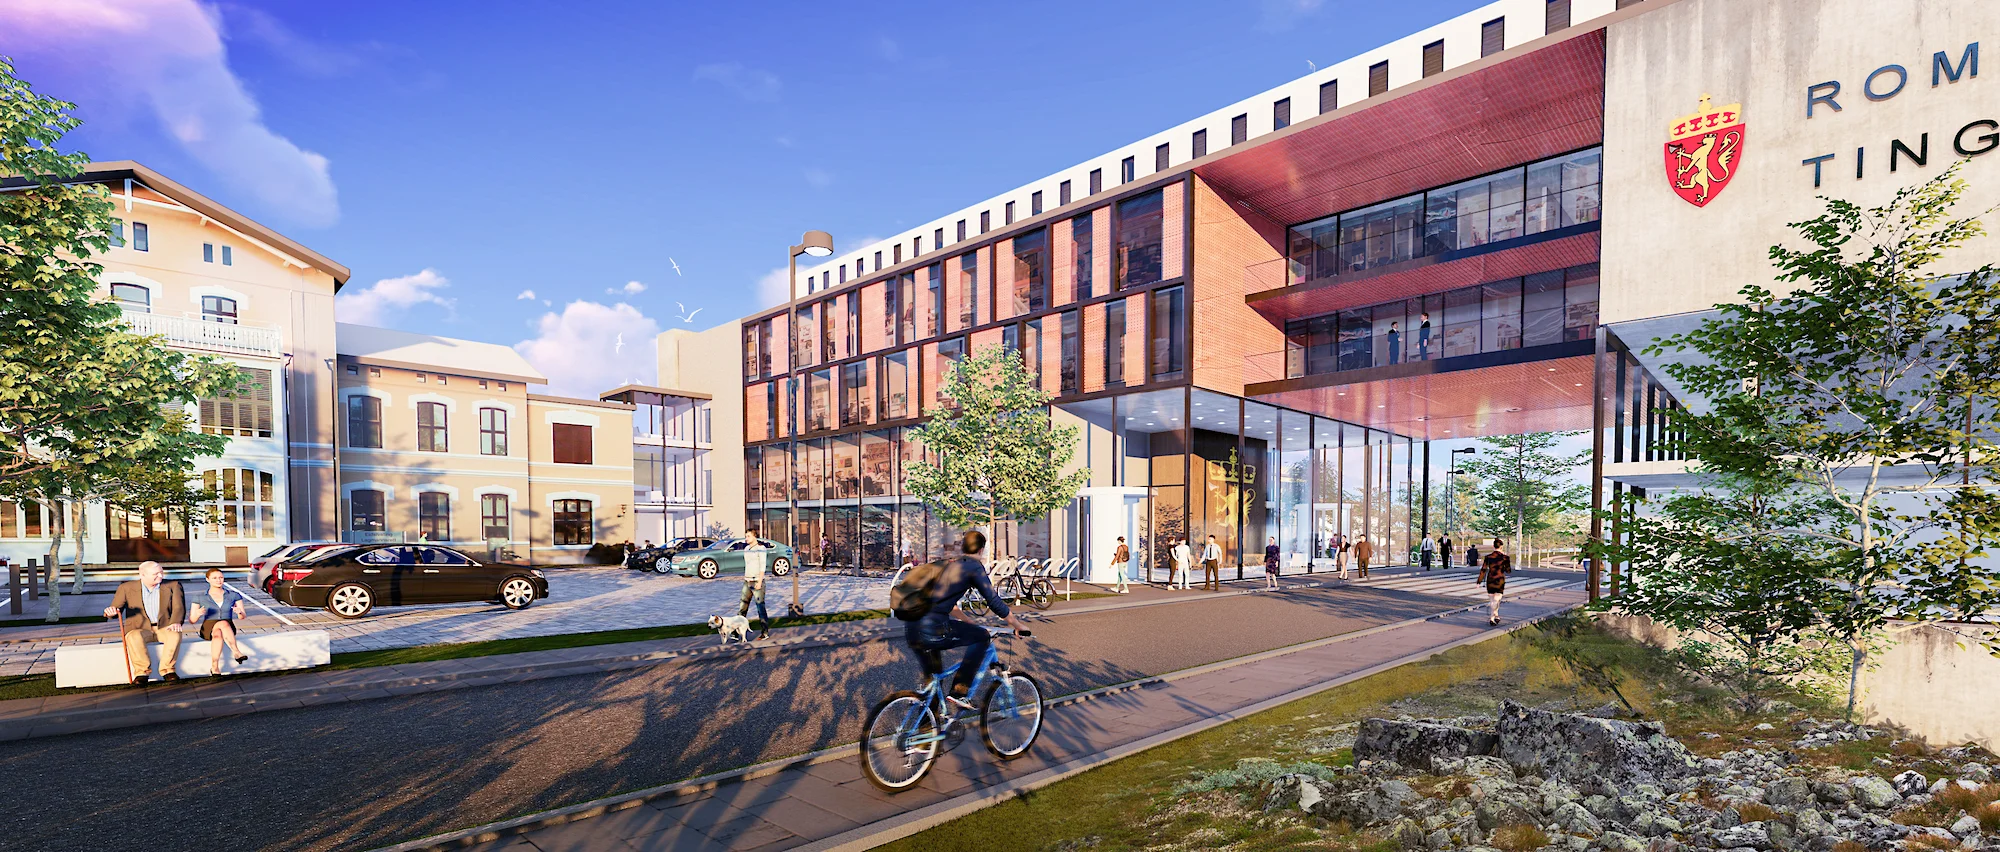
Visualising the relationship of a proposed new courthouse with its context, in Eidsvoll, Norway. We prepared this visualisation in collaboration with Besseggen Arkitekter, who also designed the building.
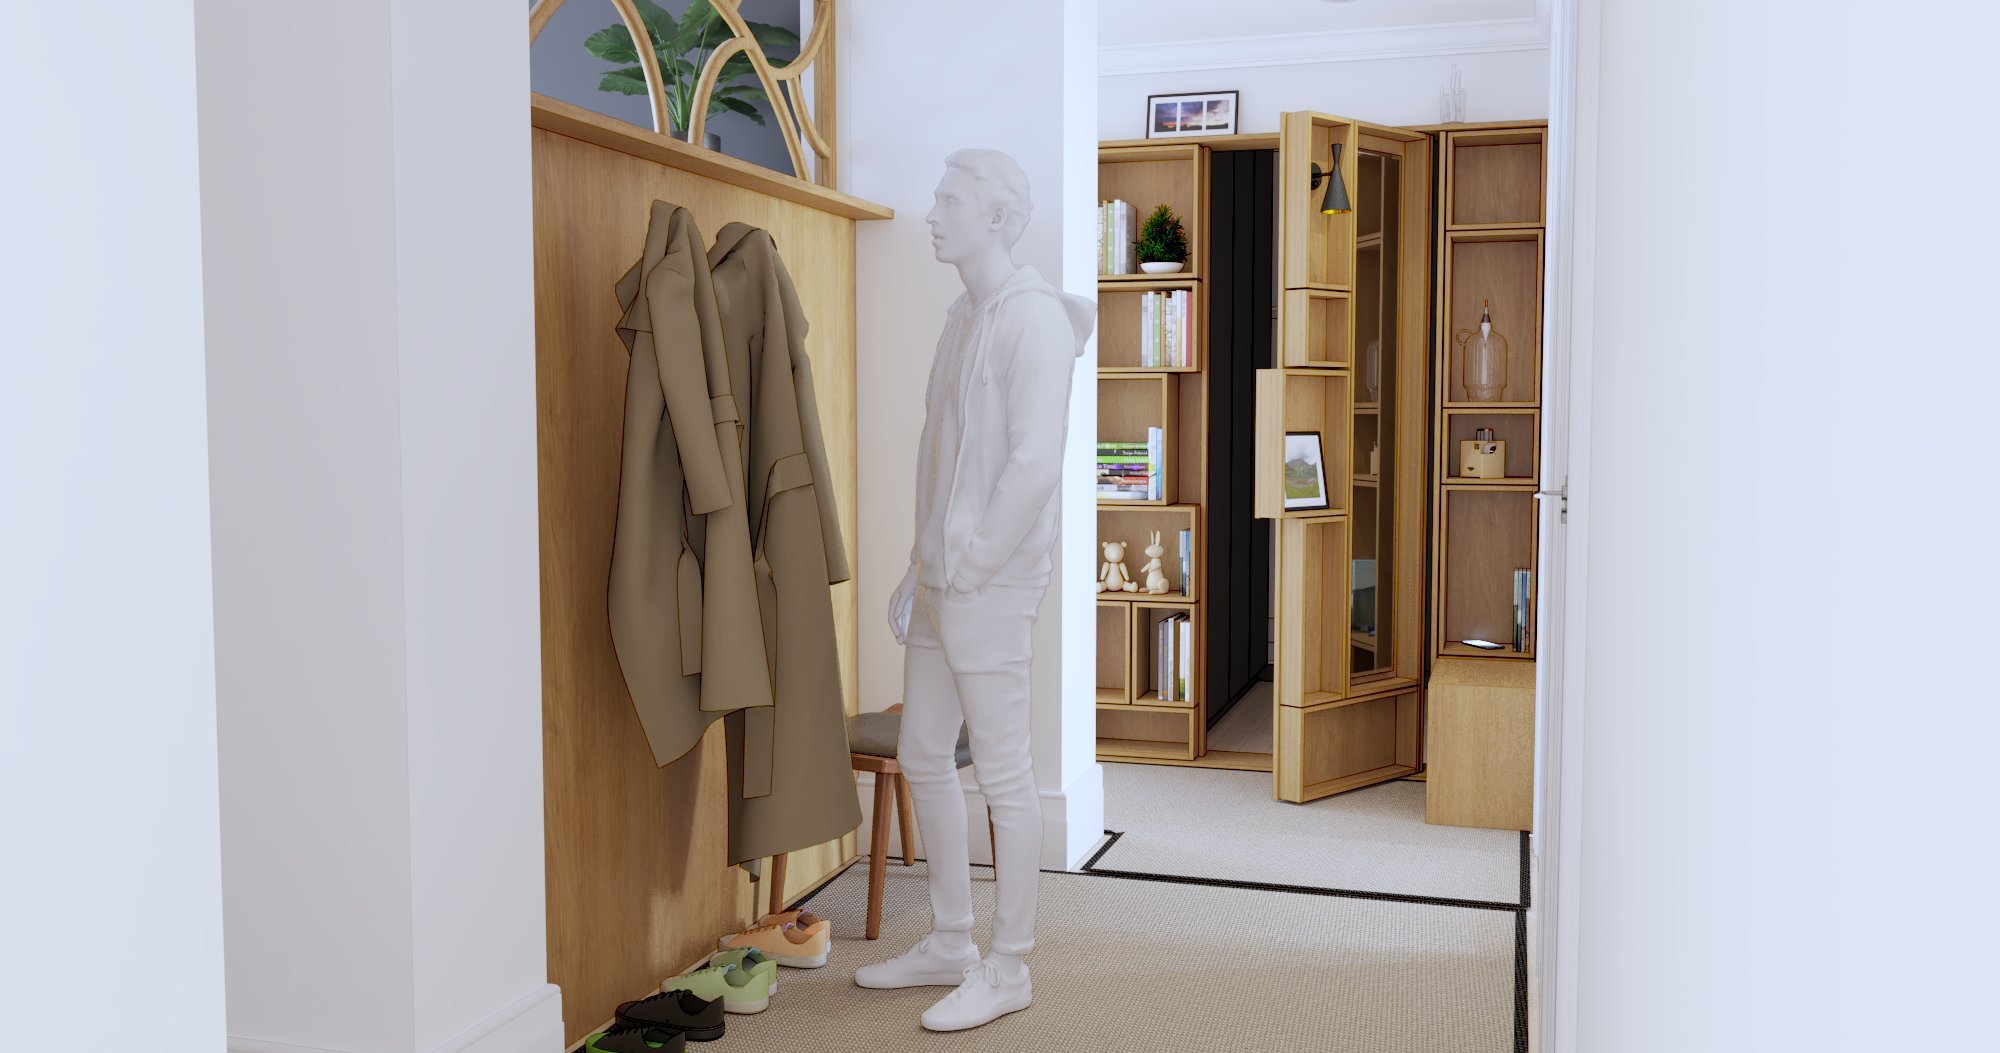

Marketing illustration for the facilities of a care centre close to Bergen, Norway. Design by Besseggen Arkitekter.


Visualising exterior and landscaping for a housing development in Fåvang, Norway. Design by Besseggen Arkitekter.


Visualising the restaurant and café for a new court house in Eidsvoll, Norway. We produced this illustration at an early sketch design stage for Besseggen Arkitekter.


Illustrating the visual impact of a high rise building in the city centre of Leicester, UK. Building design by Boden Associates.


Illustrating the visual impact of a high rise building in the city centre of Leicester, UK. Building design by Boden Associates.


Illustrating the visual impact of a high rise building in the city centre of Leicester, UK. Building design by Boden Associates.


Illustrating the visual impact of a high rise building in the city centre of Leicester, UK. Building design by Boden Associates.


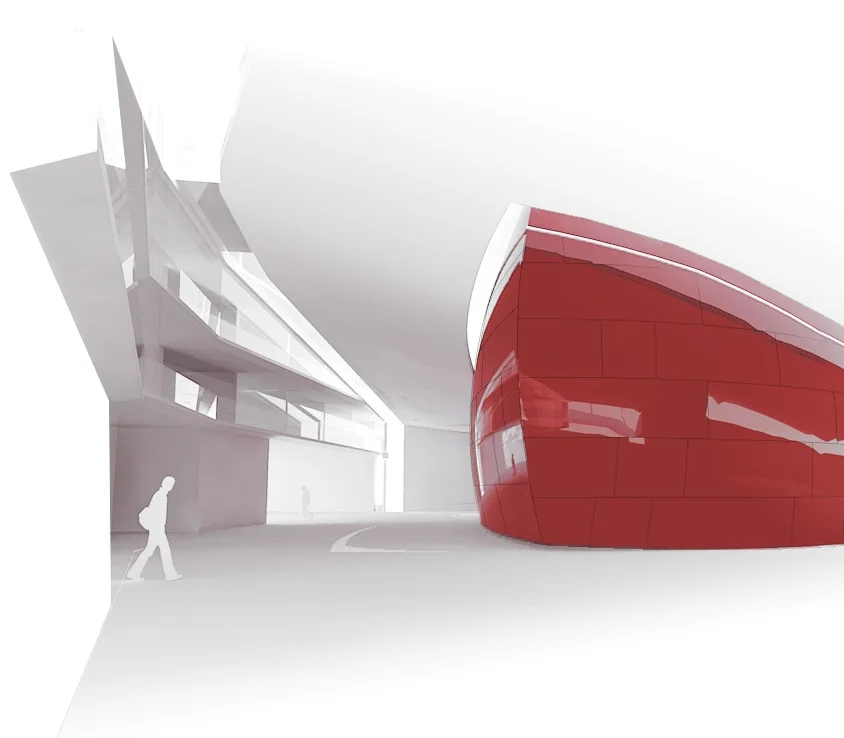


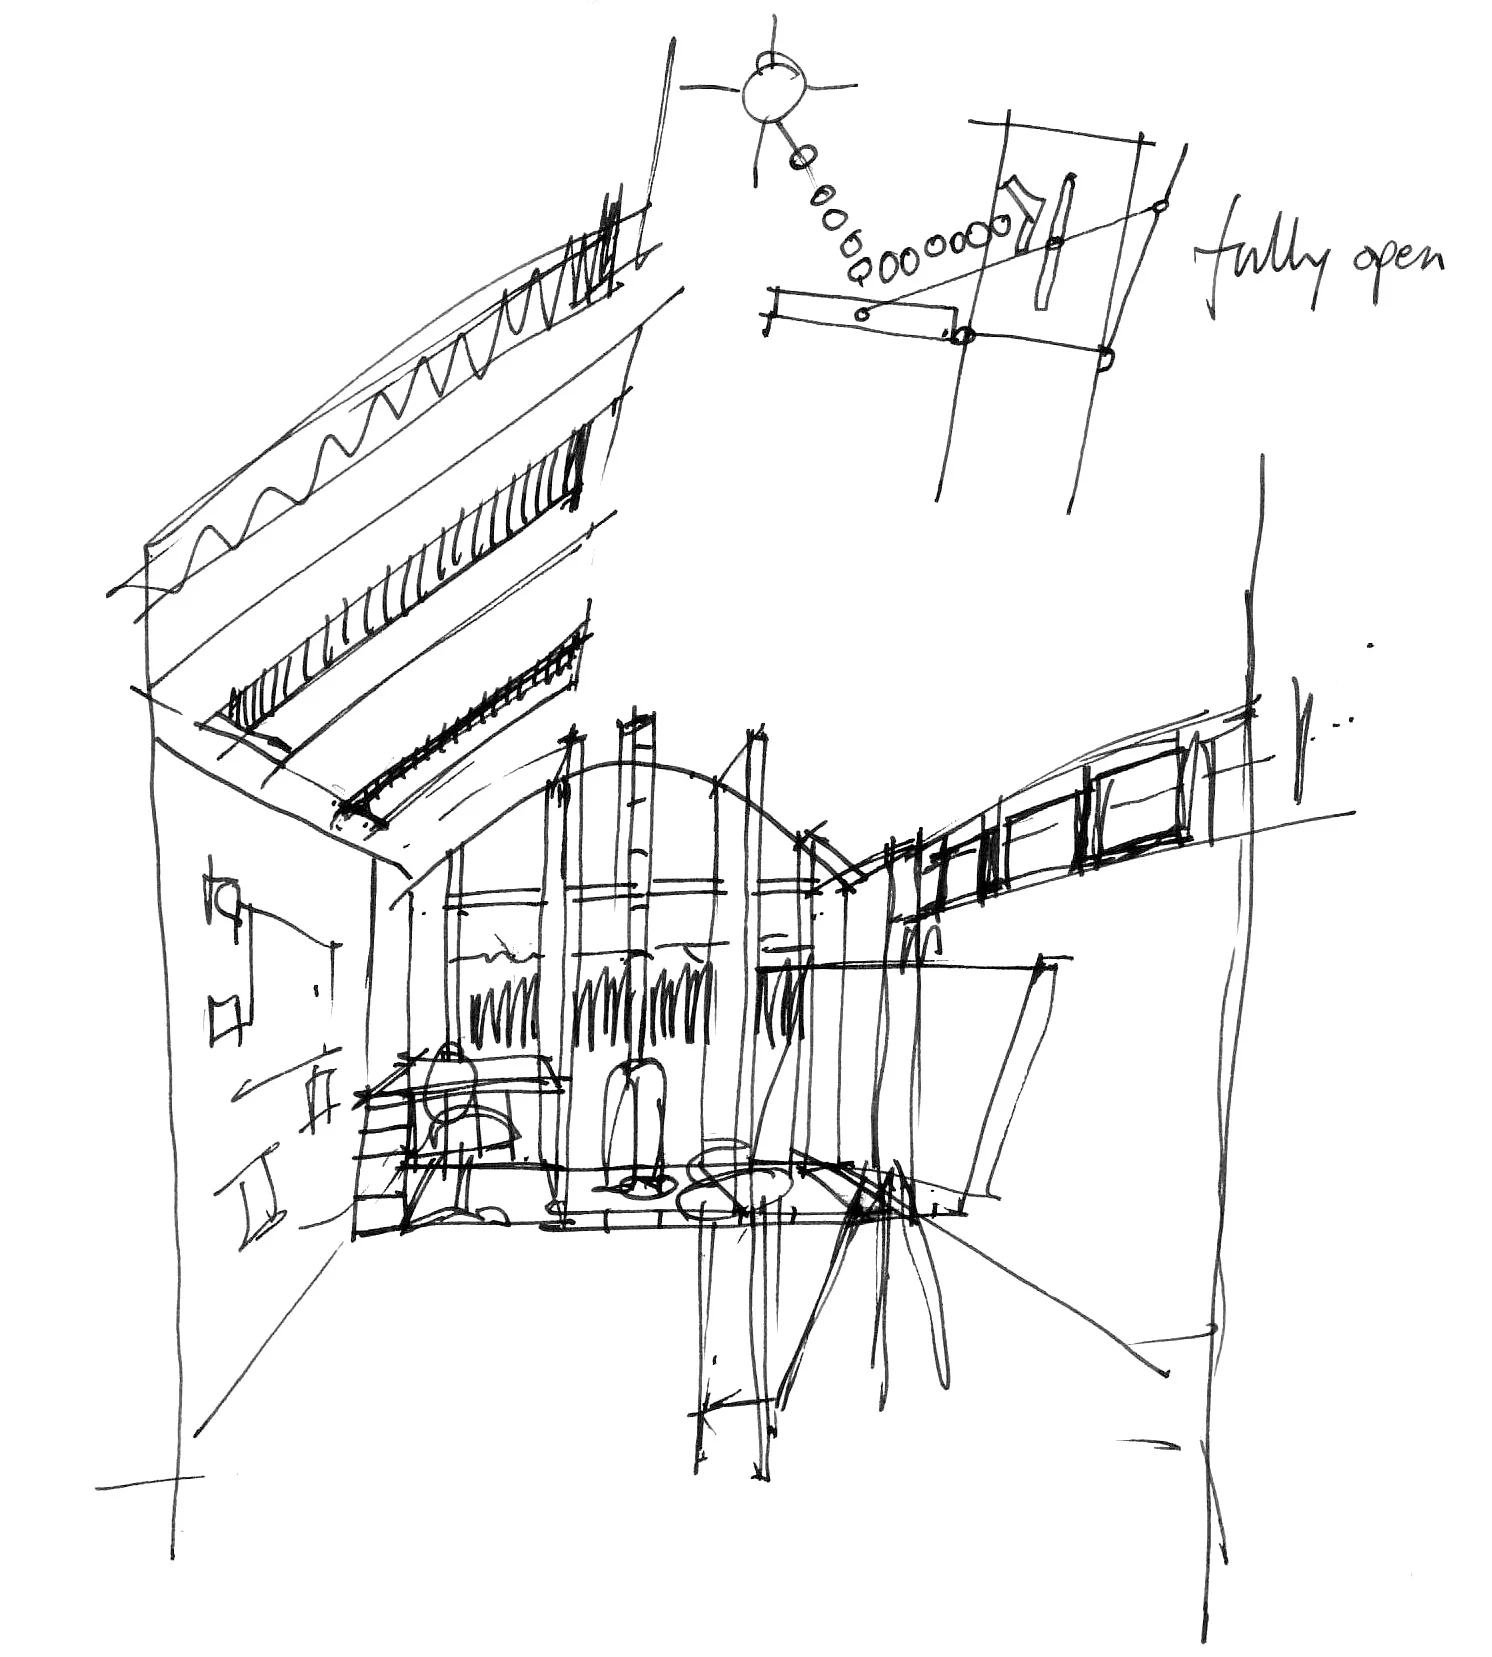
Concept sketches
Communicating early design ideas and concepts though engaging sketches.

Facade installation on an artist collective building, using one tonn of locally sourced waste plastics in Nottingham, UK



Our 3D models are used to generate both for early visualisation and precise construction documentation
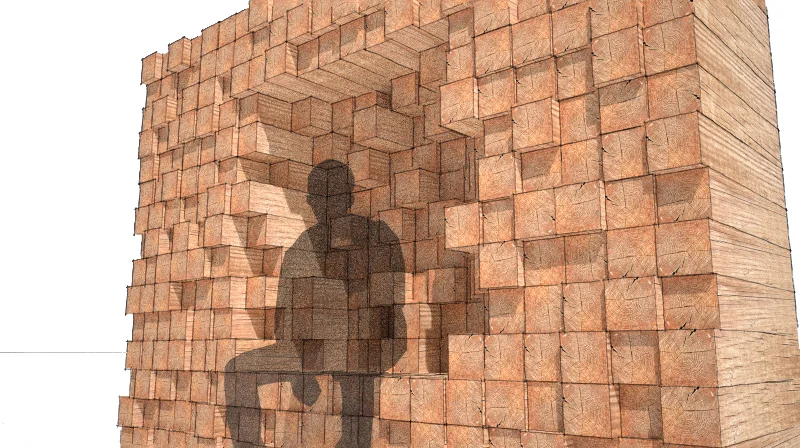




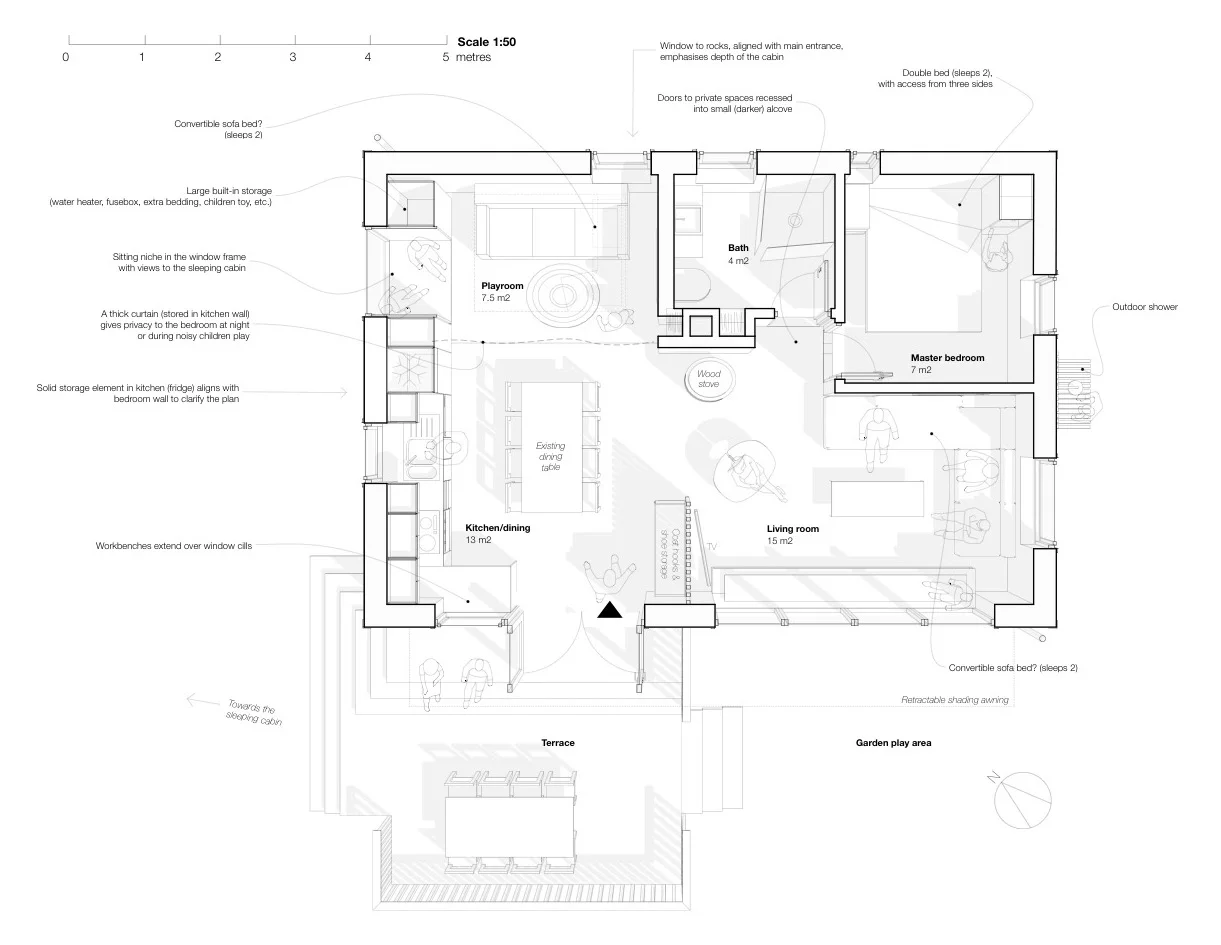


Design strategies
Using diagrams to clearly explain key design moves.


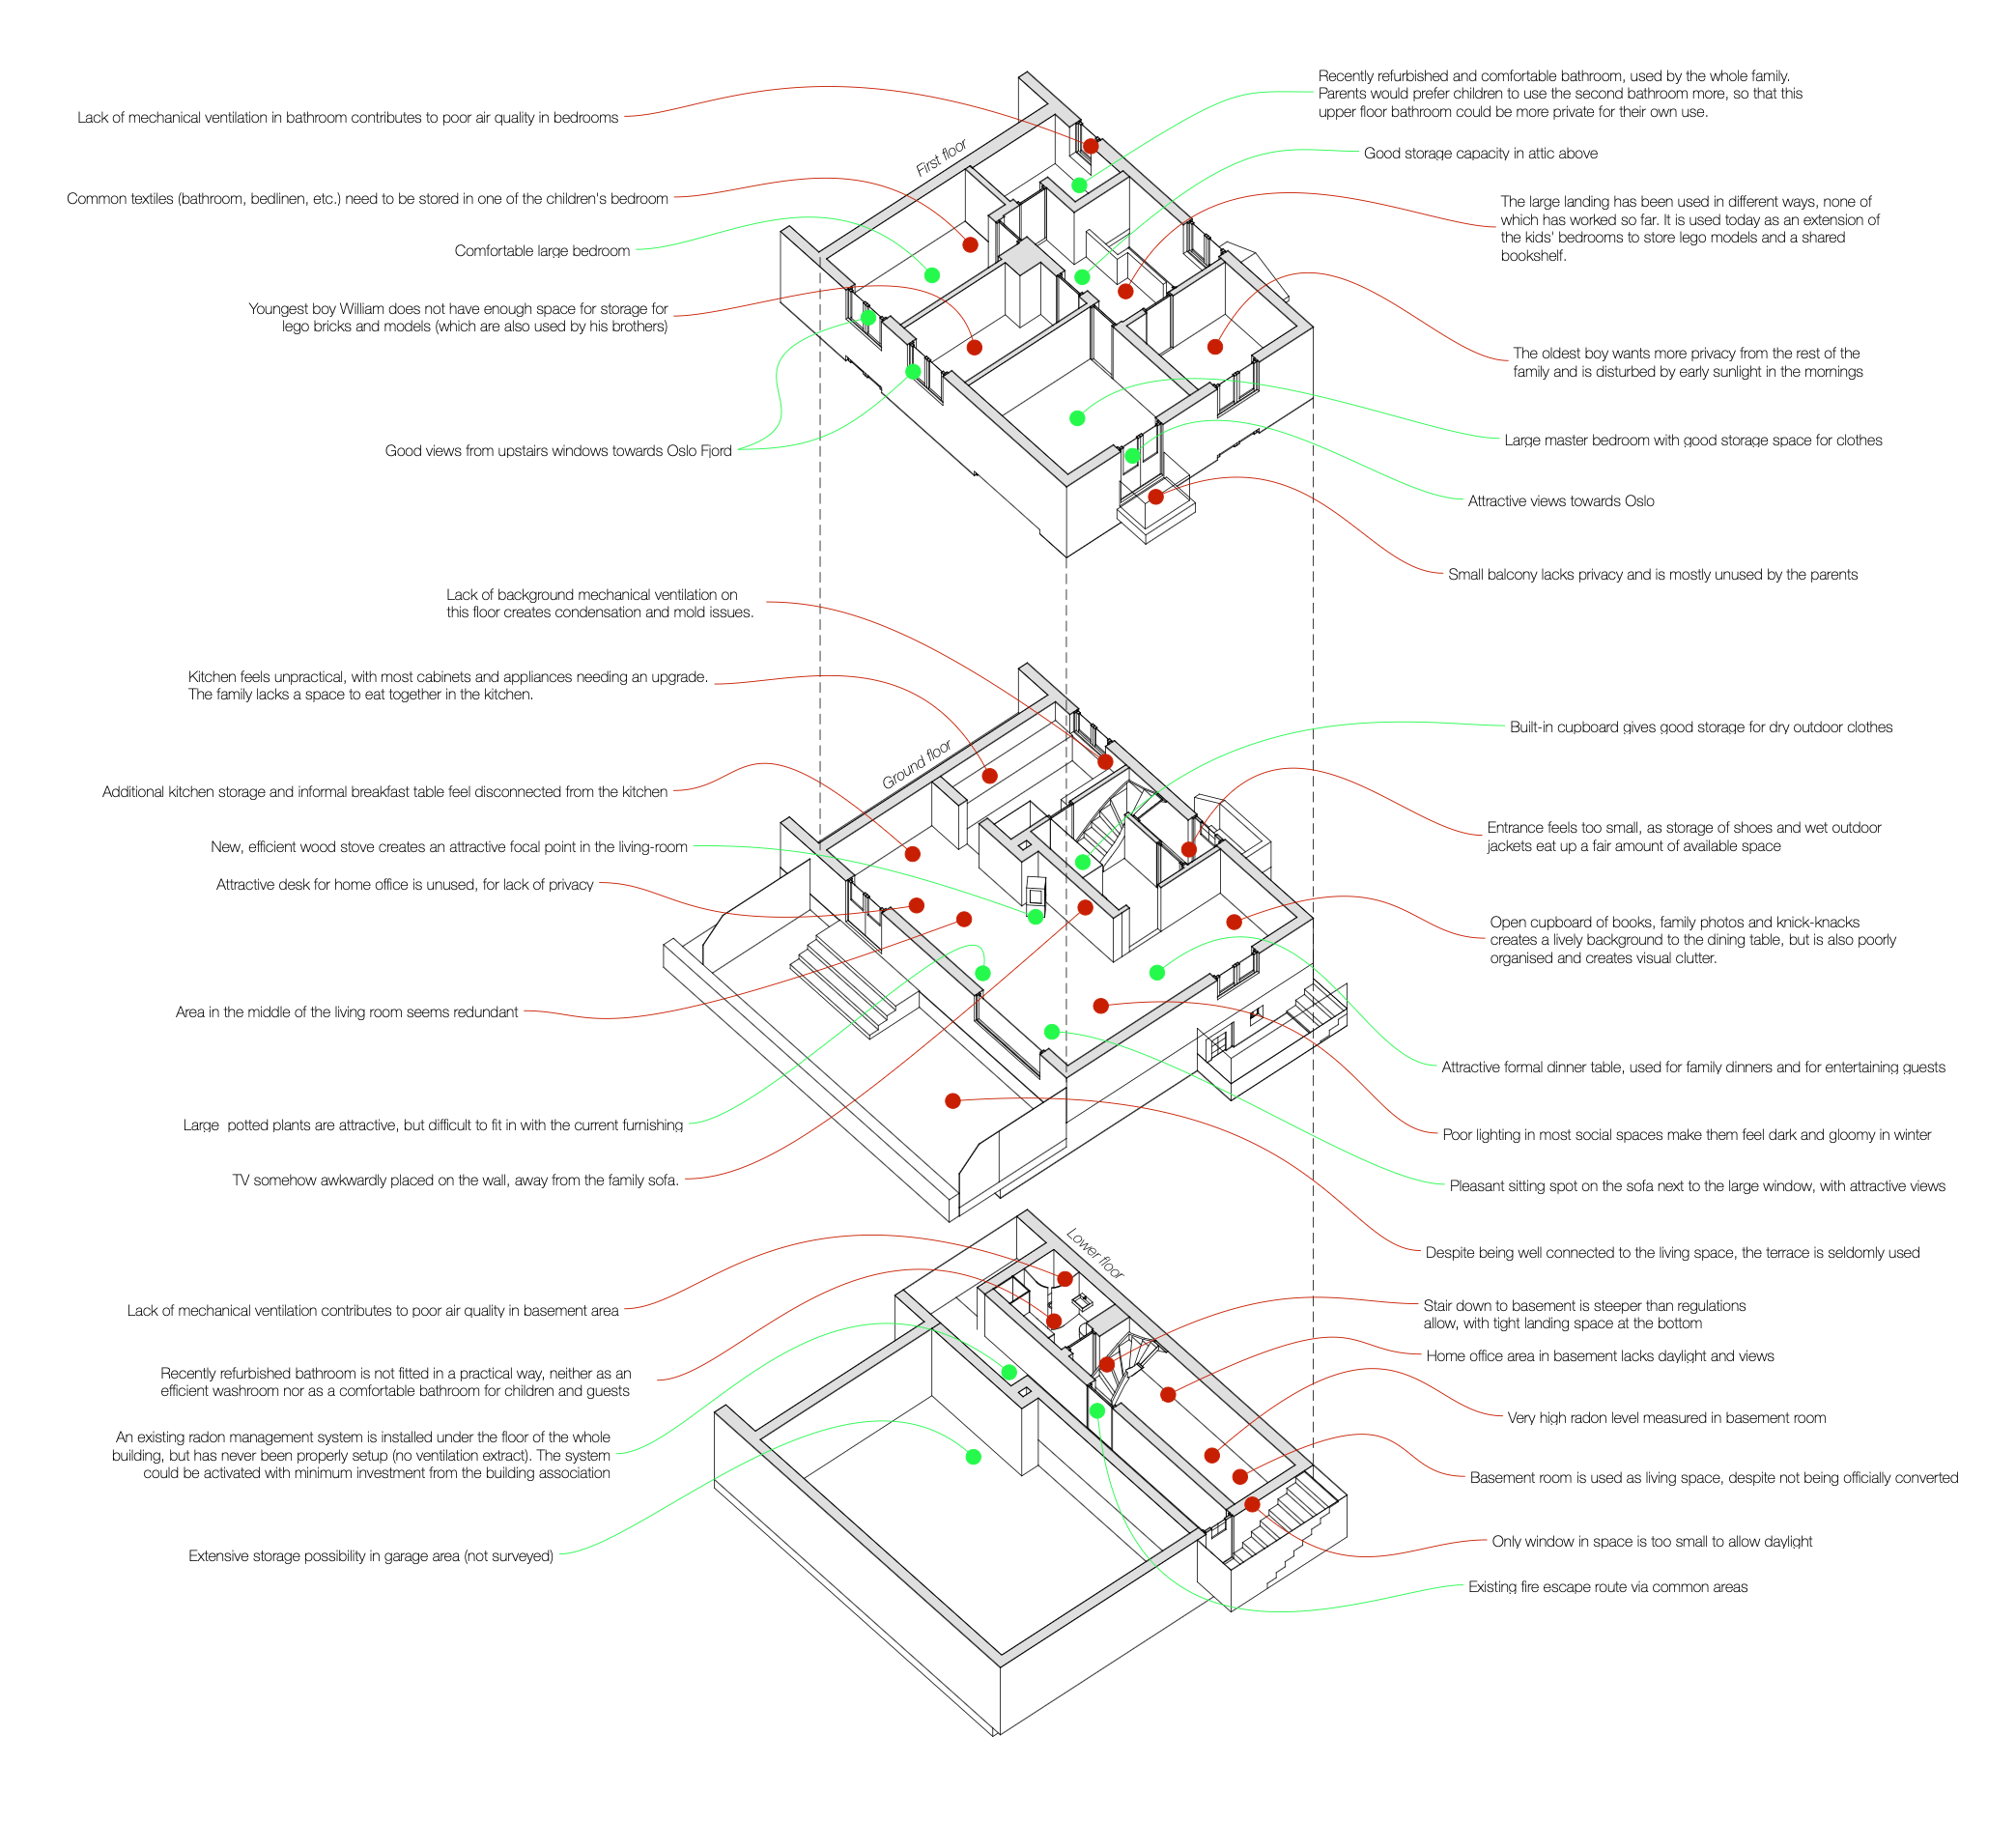

Early stage development of a modular housing system, illustrating the various combination of modules to create different house configurations.


Technical illustrations
Explaining how complex spaces will be used and how intricate constructions will be assembled.
Facade installation on an artist collective building, using one tonn of locally sourced waste plastics in Nottingham, UK


Some of our recent blog articles and projects about visualisation:



An art installation inviting school children to produce their own visual artwork using vintage modular sound synthesizers.




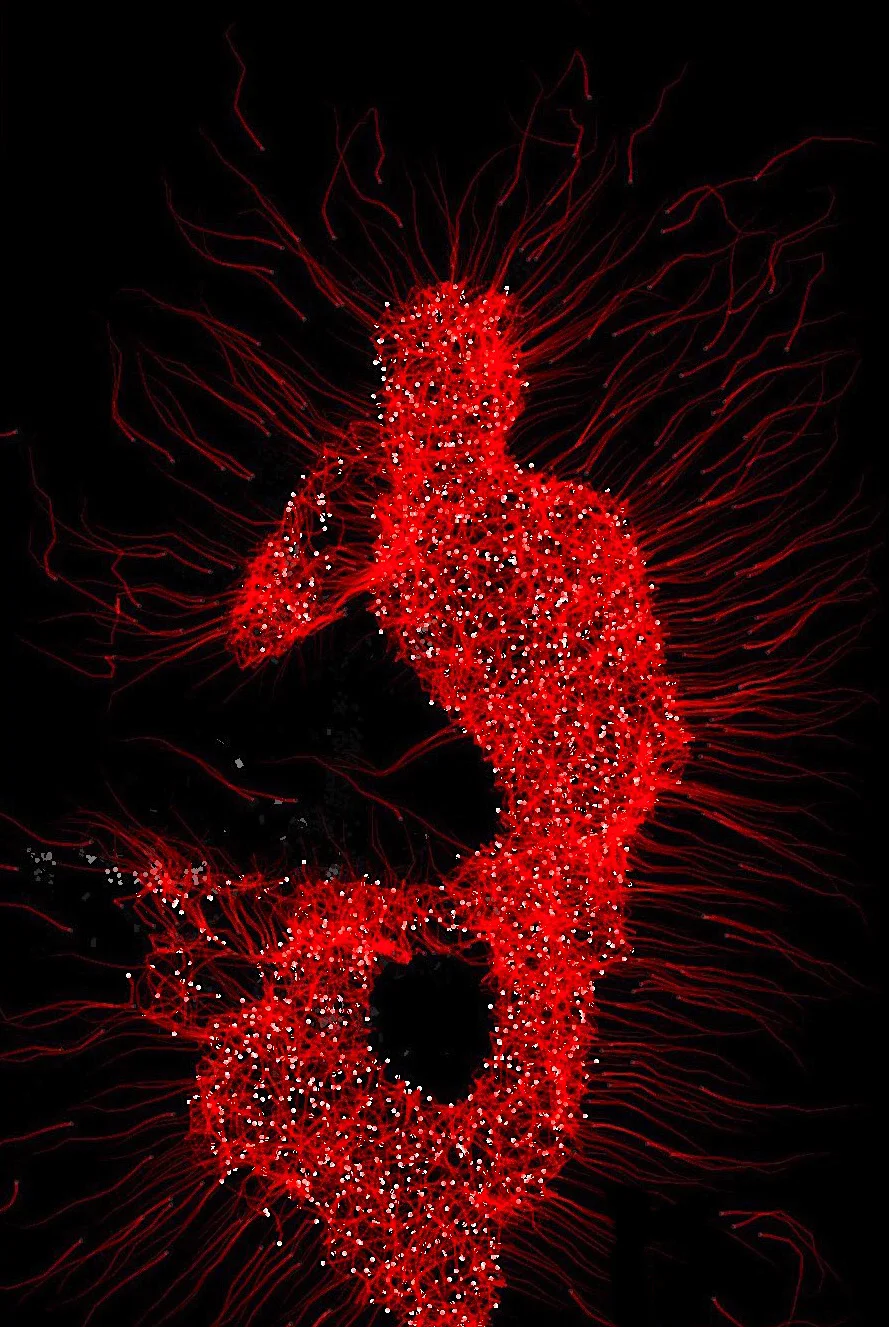
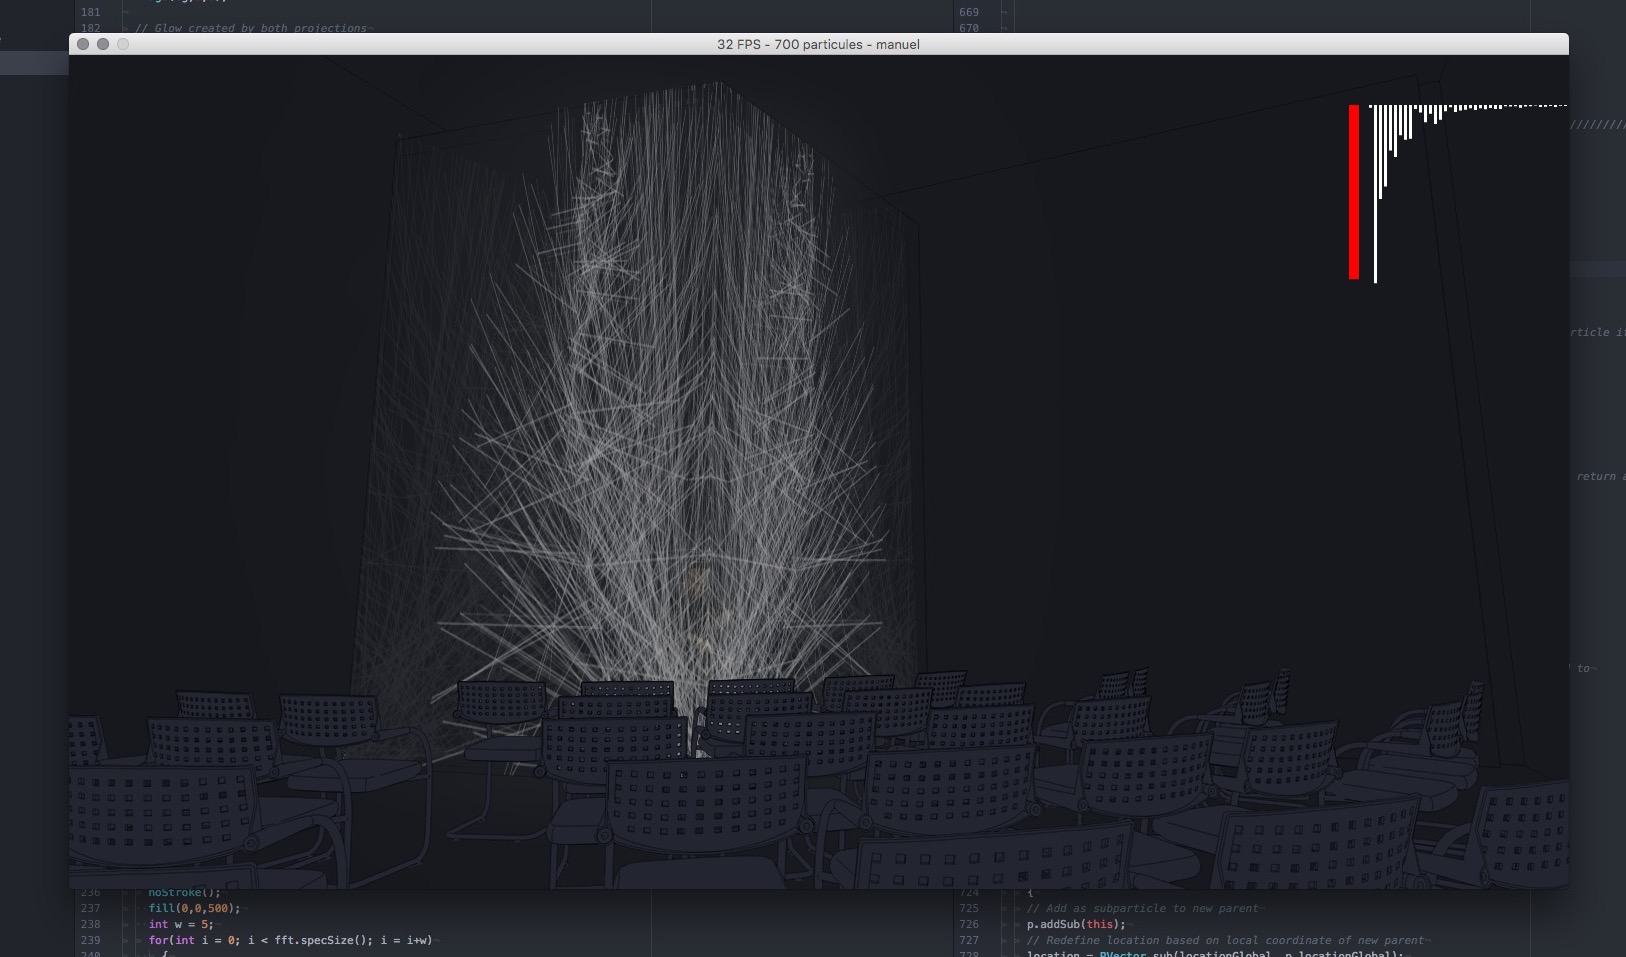
We created a visual experience for a powerful music performance at the French National Studio of Contemporary Arts.




How to extend a 1930s 'Arts and Crafts' style detached house? Our response is a sensitively designed contemporary extension that extends the living space and amenities of the home without impinging on the neighbours or detracting from the proud character of the original house.

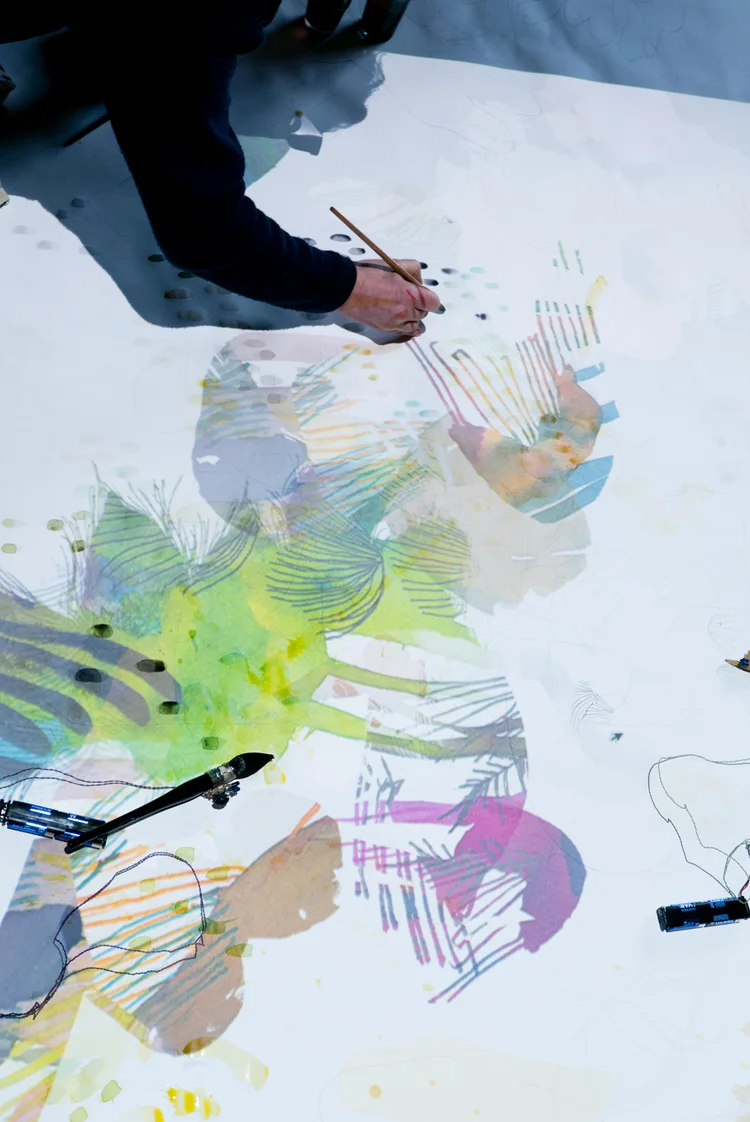
We developed a collaborative art performance of "soundscape drawing", weaving live watercolour painting, phase music and computer animations, in collaboration with French art collective Qubo Gas and musician DDDxie.



We remodelled and extended an old apartment house near Oslo into a modern flexible family home, filled with daylight and seamlessly connected with the surrounding garden.
Other things we can help you with
Interested in creating audiovisual installations and performances?

Do you want to engage local communities in the design process?
