
Working with communities
We enable you to take ownership of your environment.
We strongly believe that community lies at the heart of our clients' projects, from the smallest family unit, through neighbourhoods and workplaces, right up to the civic level of towns and cities. We develop an understanding of community needs and impacts at the start of all projects, alongside our studies of the site, brief and business planning. That understanding helps us create designs that are of value to the people who are affected by them: beautiful to look at, easy to use and efficient with resources.
For projects at the urban scale we work hard to see below the surface: we're seeking solutions that are simple but also meet the needs of all stakeholders, creating win-win outcomes even where objections and conflict seem likely.
On commercial and public sector projects we seek to define the organisational model in addition to the need for physical space. We listen to the expertise that resides with group members, employees and management to design for the processes, practices and people involved. The result is buildings and spaces that are popular and 'just work'.
For domestic projects we work closely with our clients to understand their needs now and for the future, considering how the home can support and adapt with their lifestyles. We consult with neighbours and planning authorities to understand any restrictions, so that potential objections can be designed out before they become a problem.
What we can help you with
Engaging communities
- Organising participative workshops
- Consulting with communities
- Creating interactive public exhibitions
Kickstarting grass-root projects
- Sourcing pump-priming funding
- Supporting neighbourhood planning processes
- Visualising your ideas for better communication
Facilitating the design process
- Facilitating stakeholder meetings and negotiations
- Running co-creation and visioning workshops
- Hosting public meetings and events
Some projects and articles about our involvement with the community:
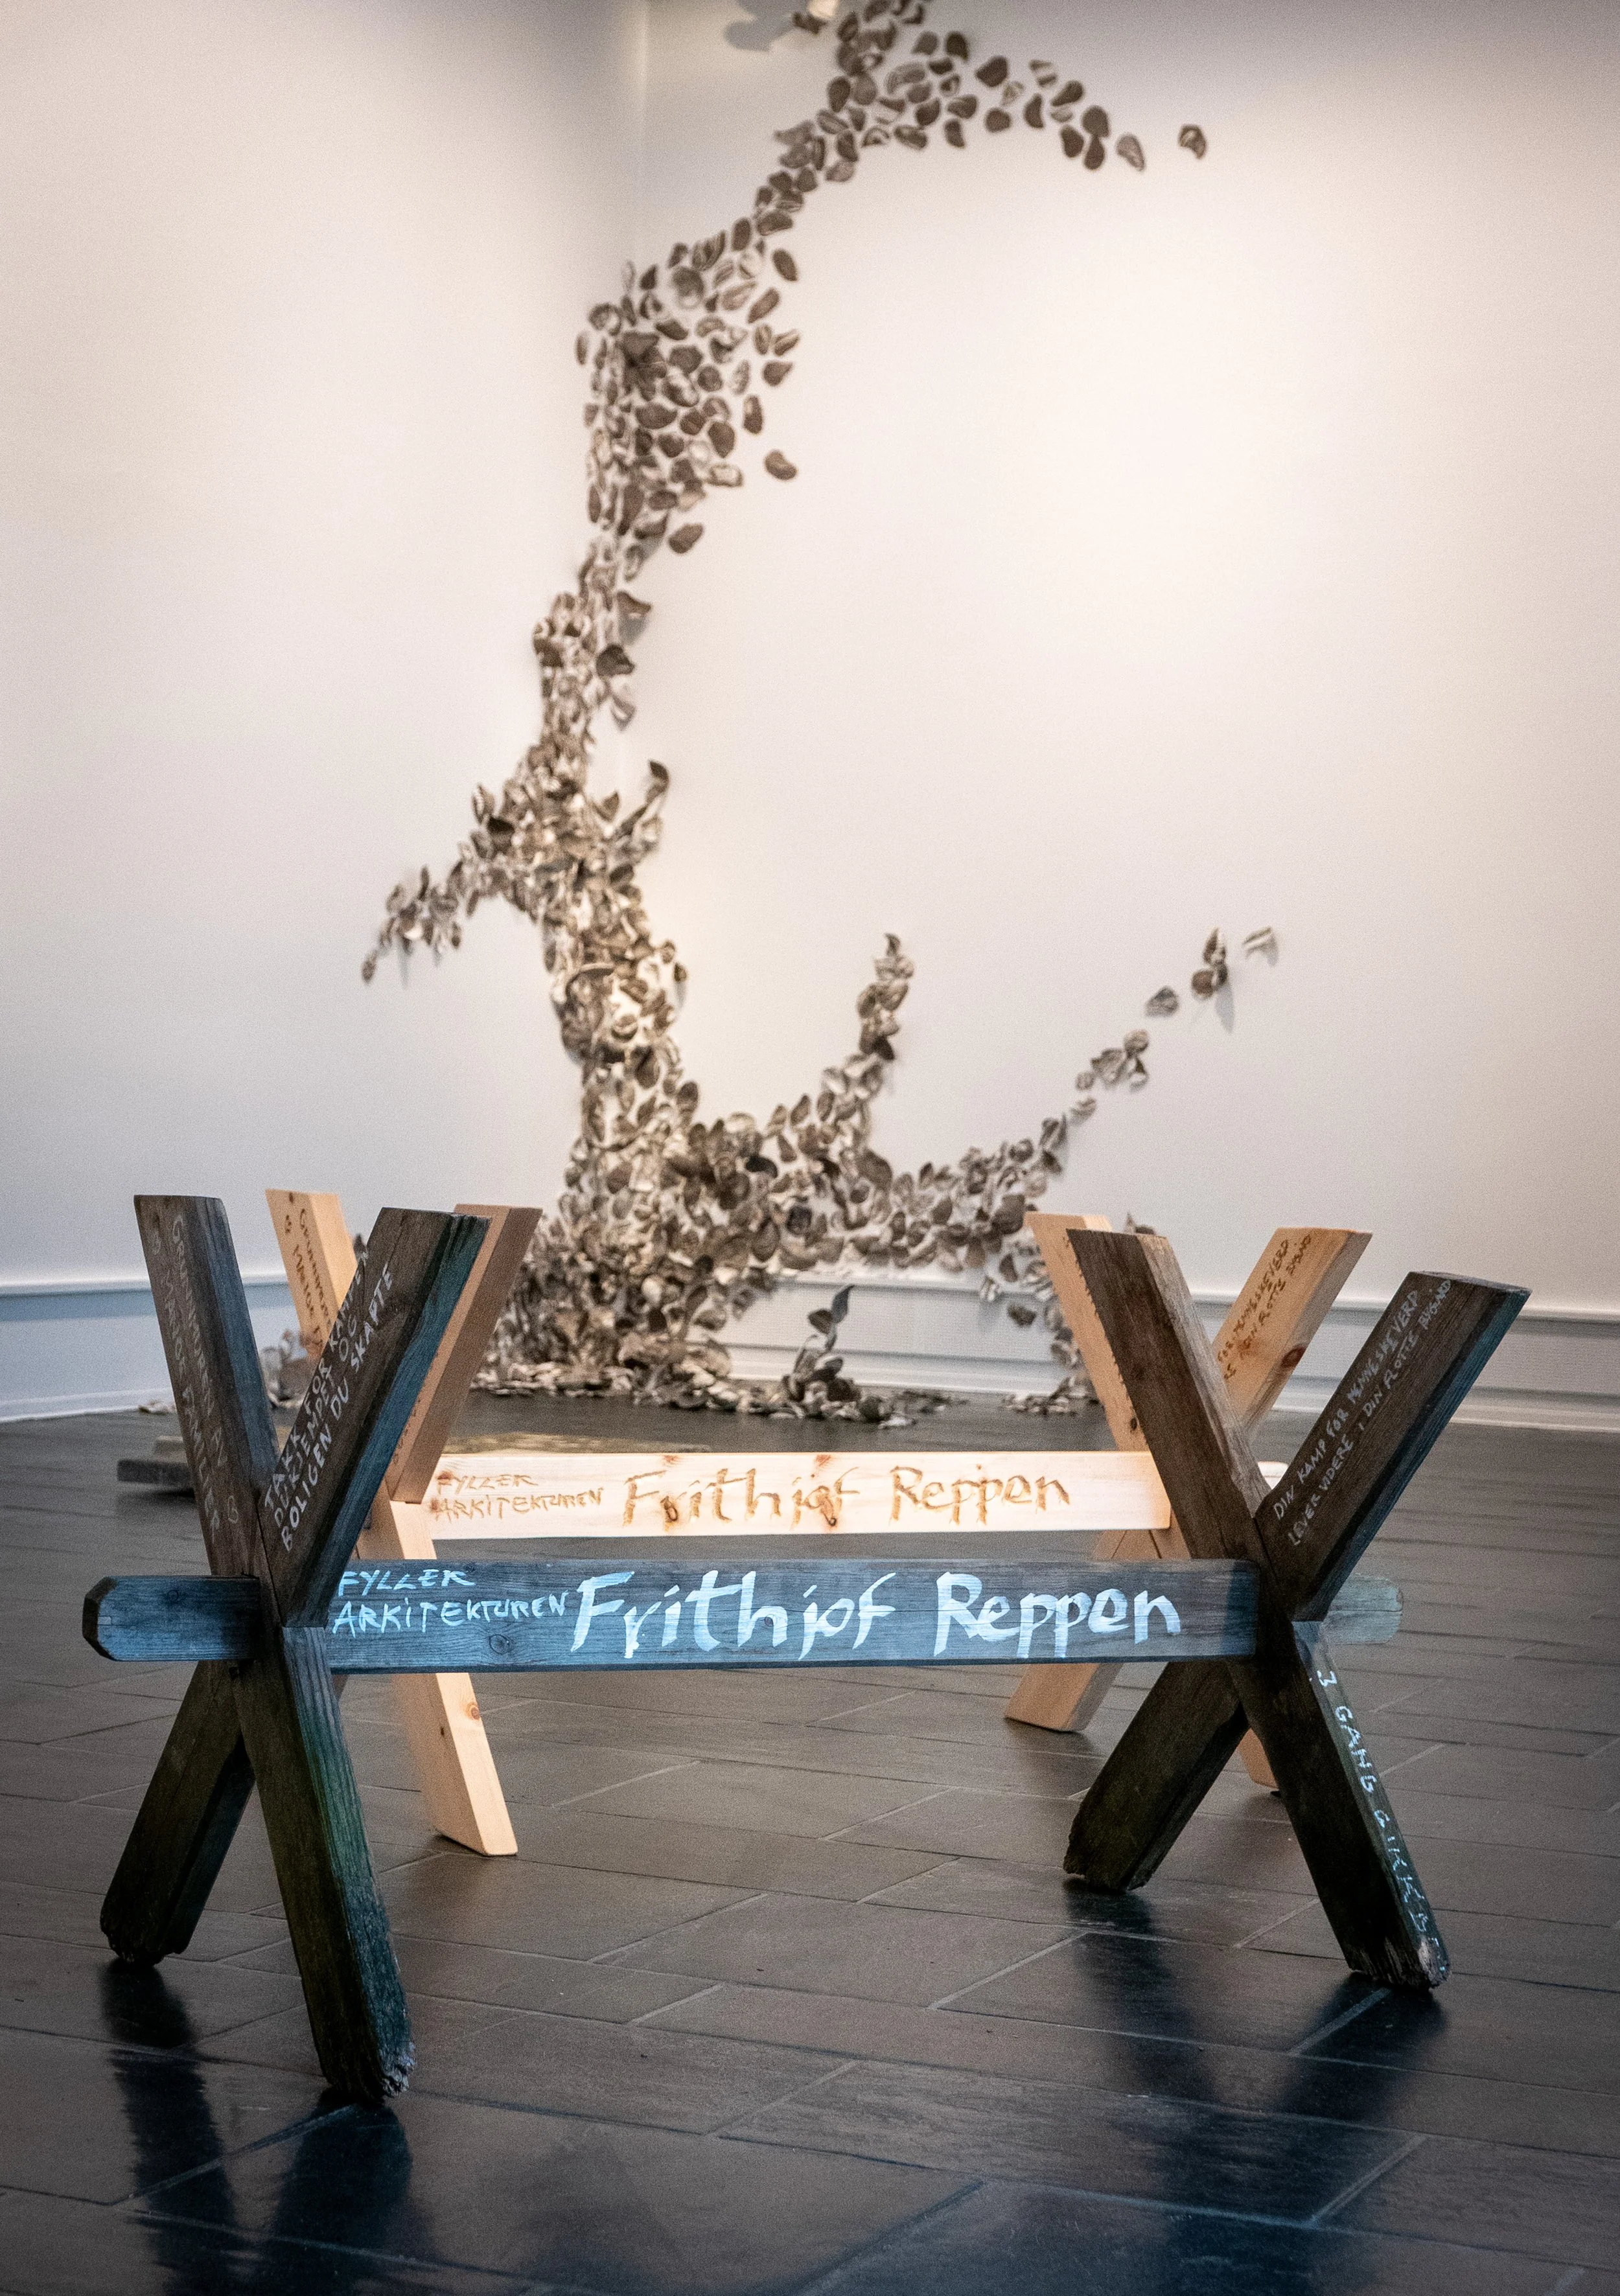
An engraved table as a community-based piece of memory of architectural, political and social history.


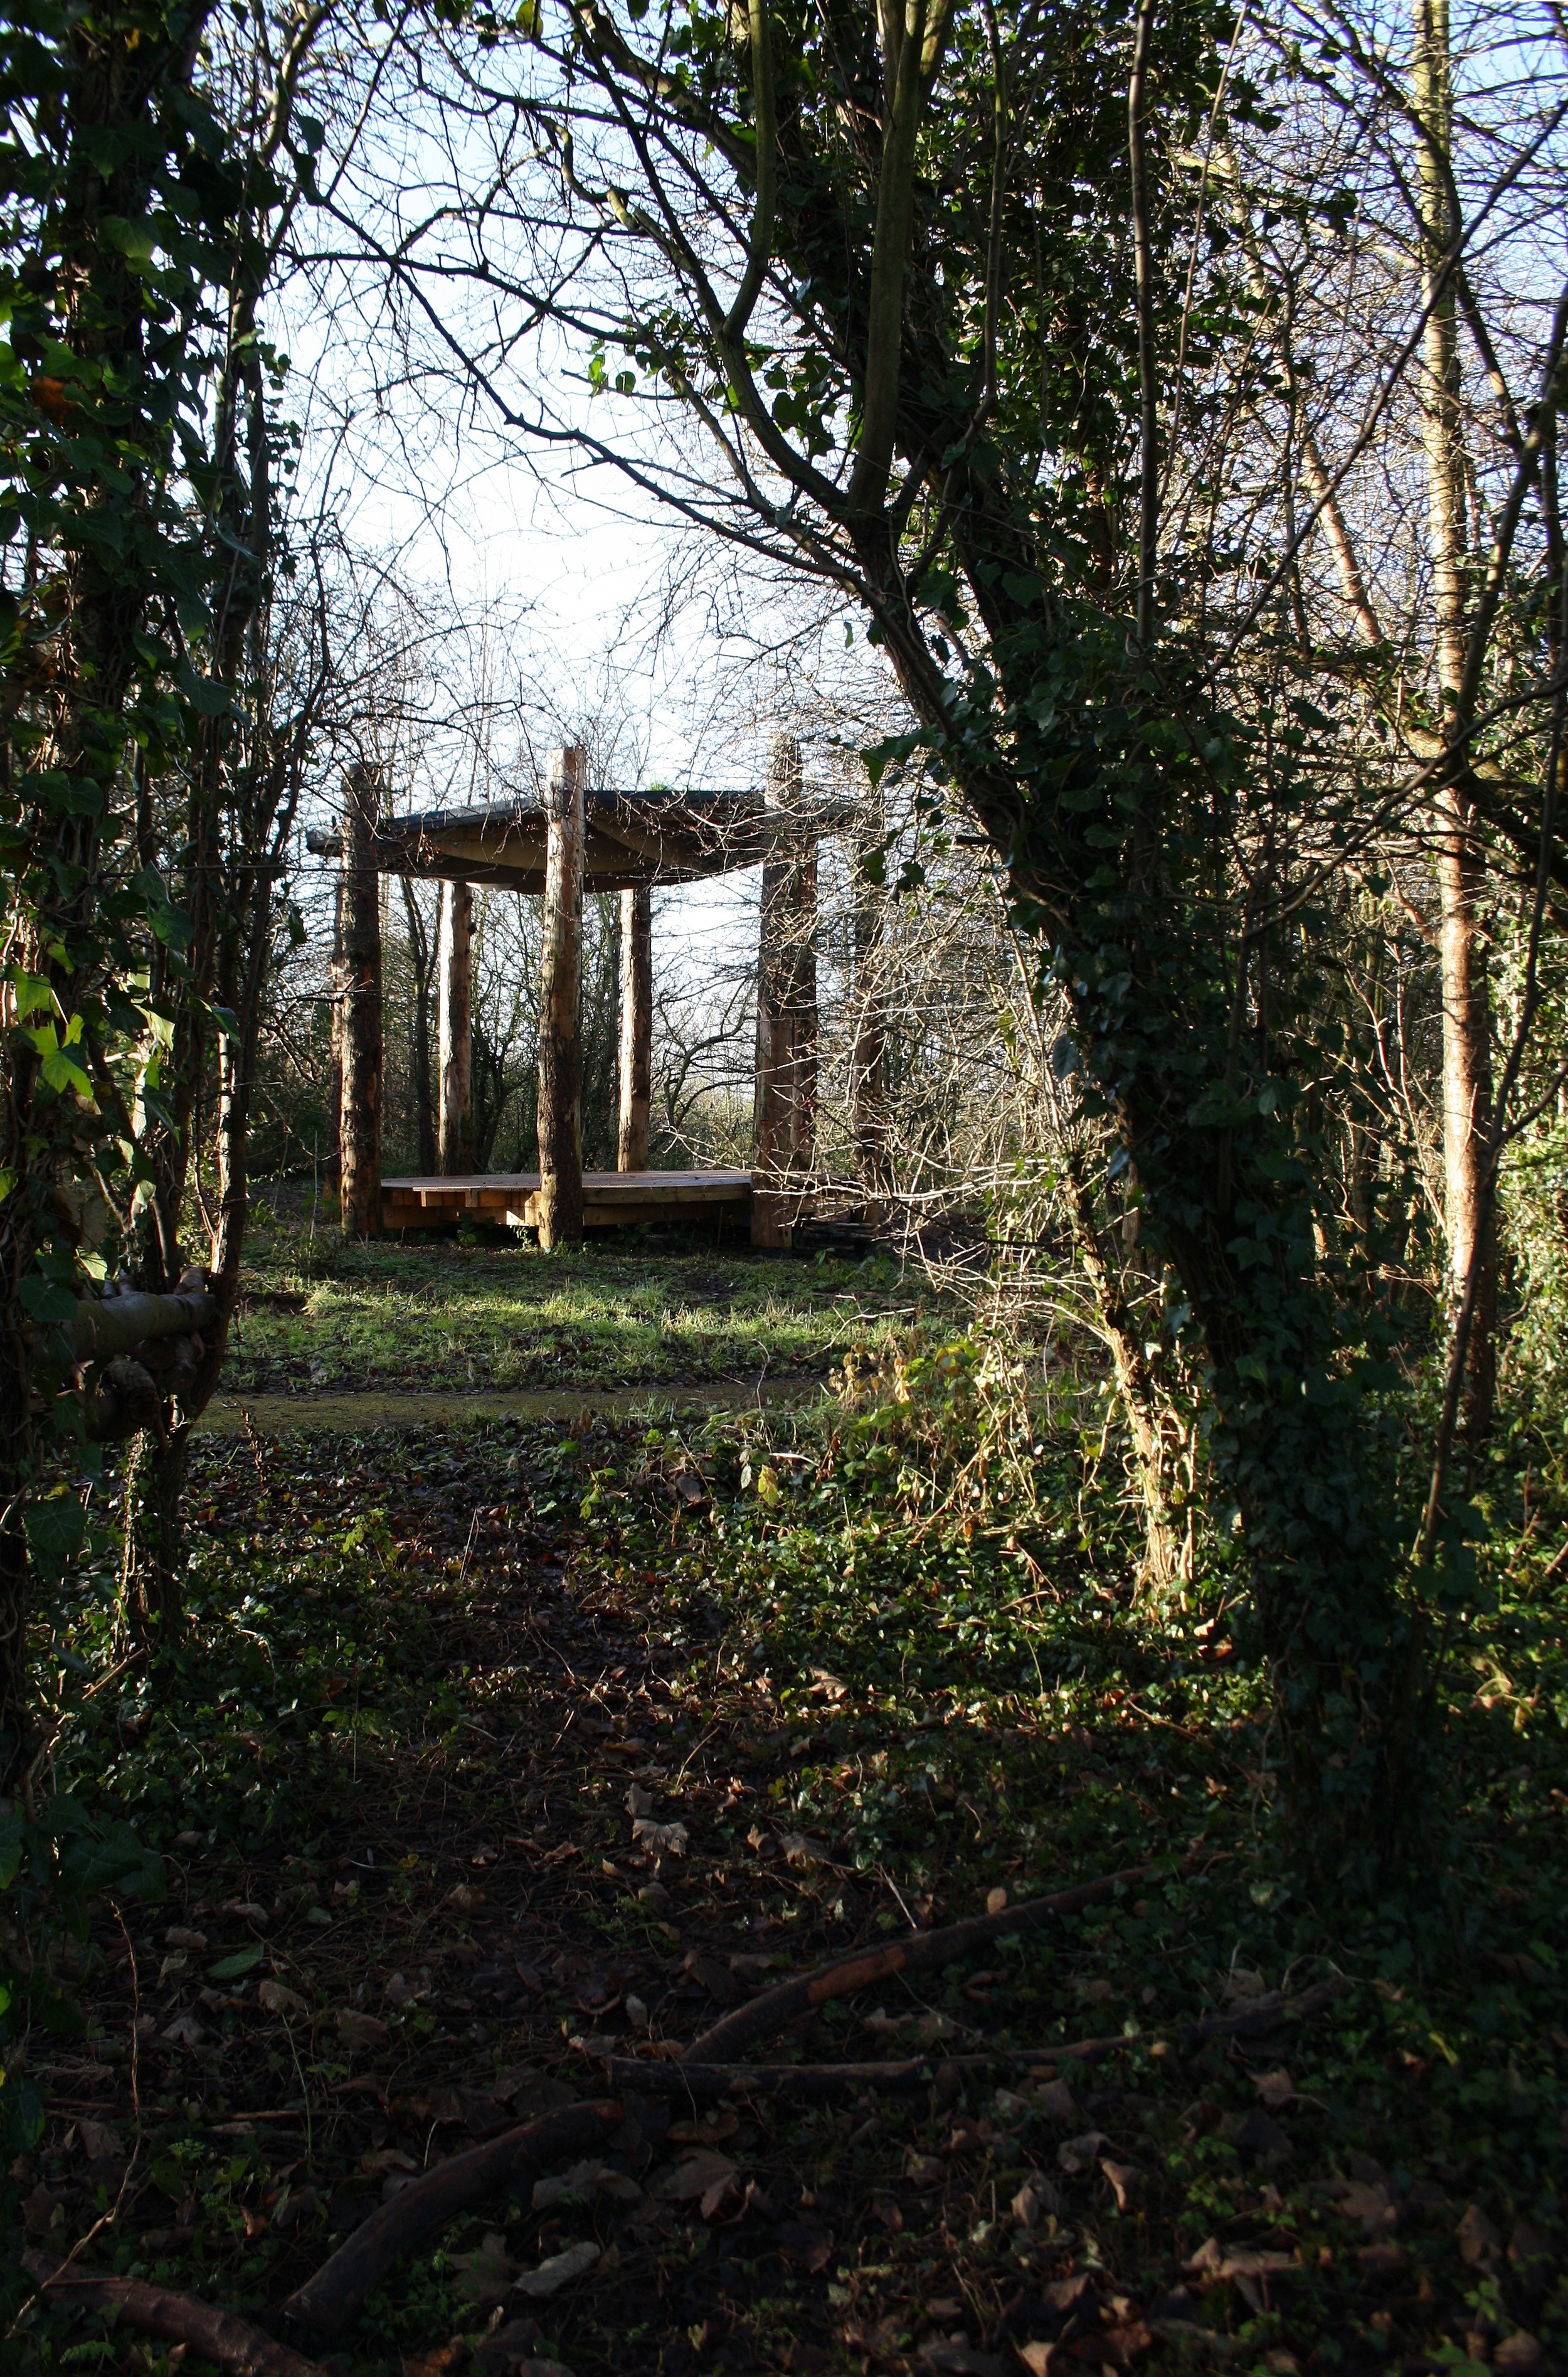
Nestled in one of Europe’s most important wetlands. we crafted a community hideaway that touches the earth lightly.

Tom and Chris are offering support to a local community alliance, formed to help find sustainable new uses for an historic community centre building which faces potential demolition.
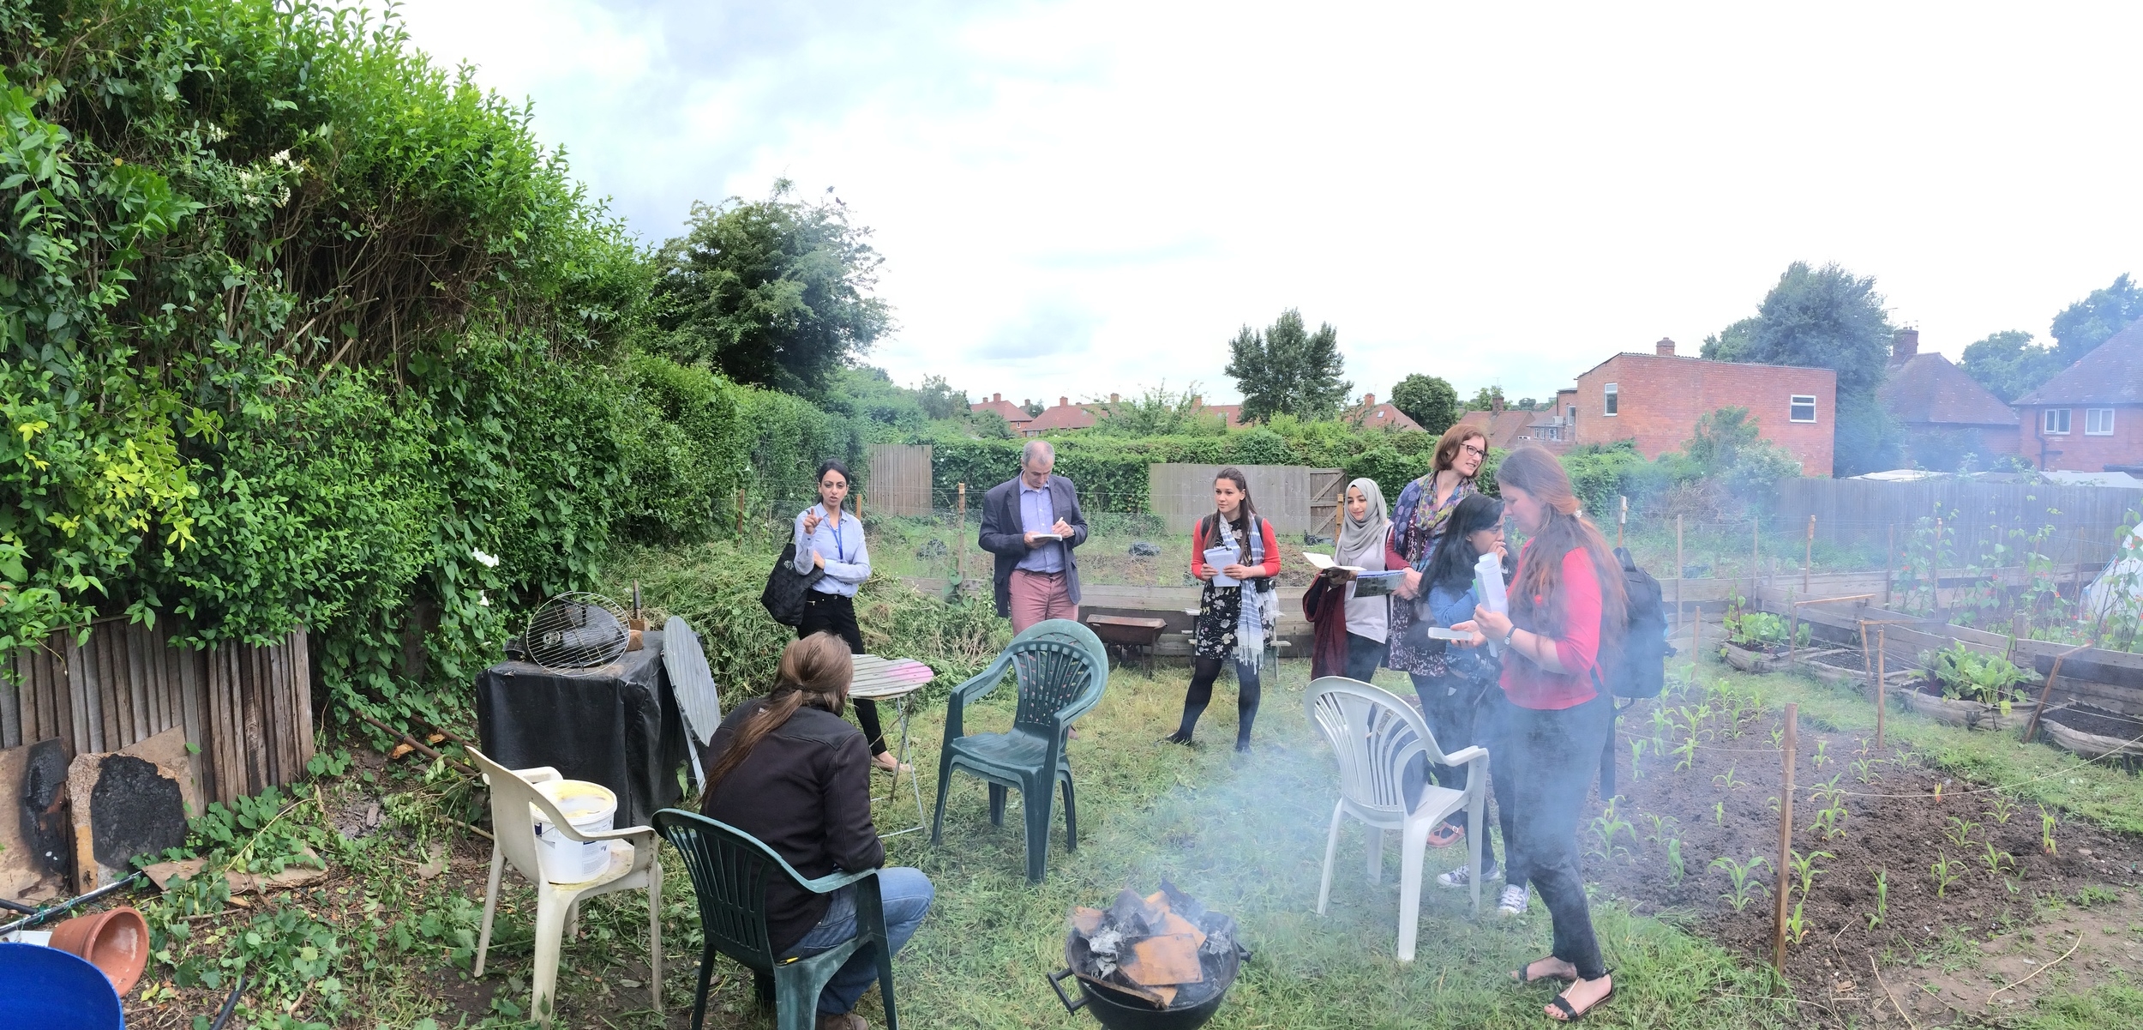
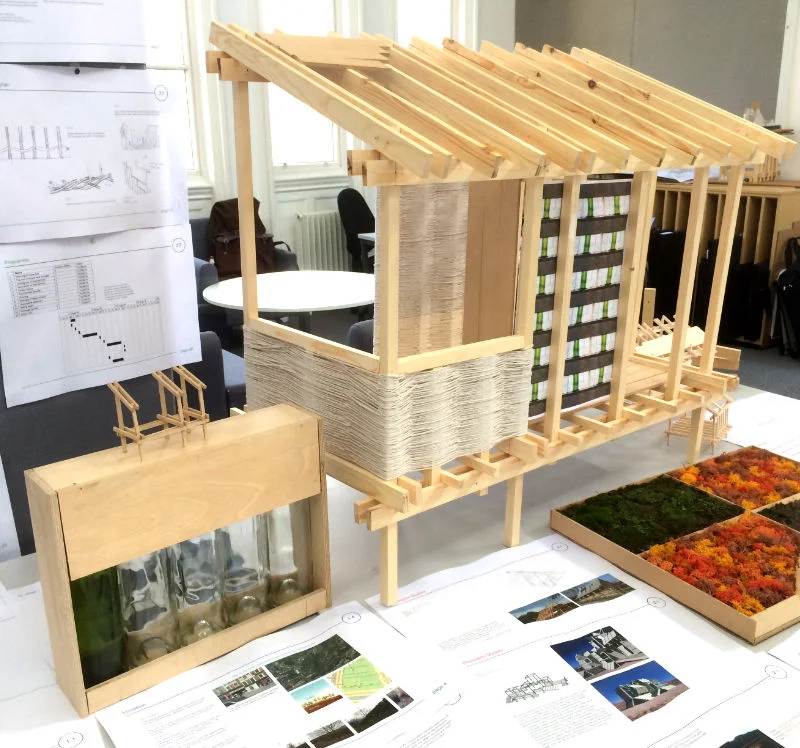



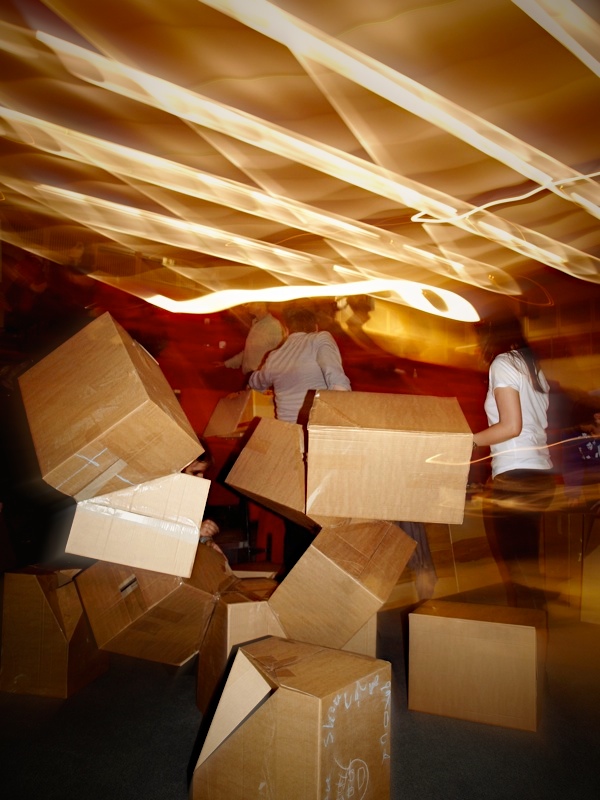

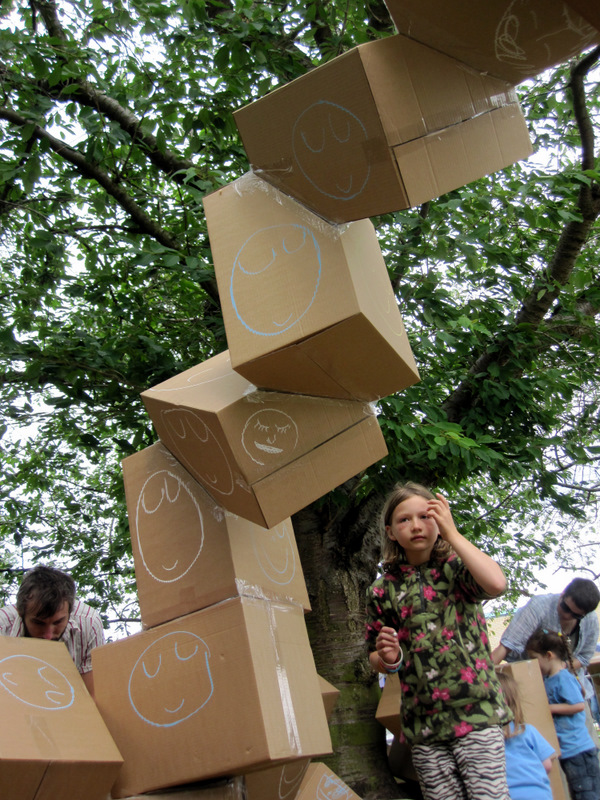
In collaboration with artist Marcus Rowlands, we empowered school children to design and build a gigantic (and recyclable) public sculpture for a children's festival, commissioned by the Arts Council England.

Mixing public art, craftsmanship and education, we initiated this project as a student design competition, and later transformed it into an involved exploration of traditional stone walling techniques and complex numerical modelling.

A hands-on, collaborative project helping the teenager residents of a Childrens' Home project redesign and refurbish their shared living-room.
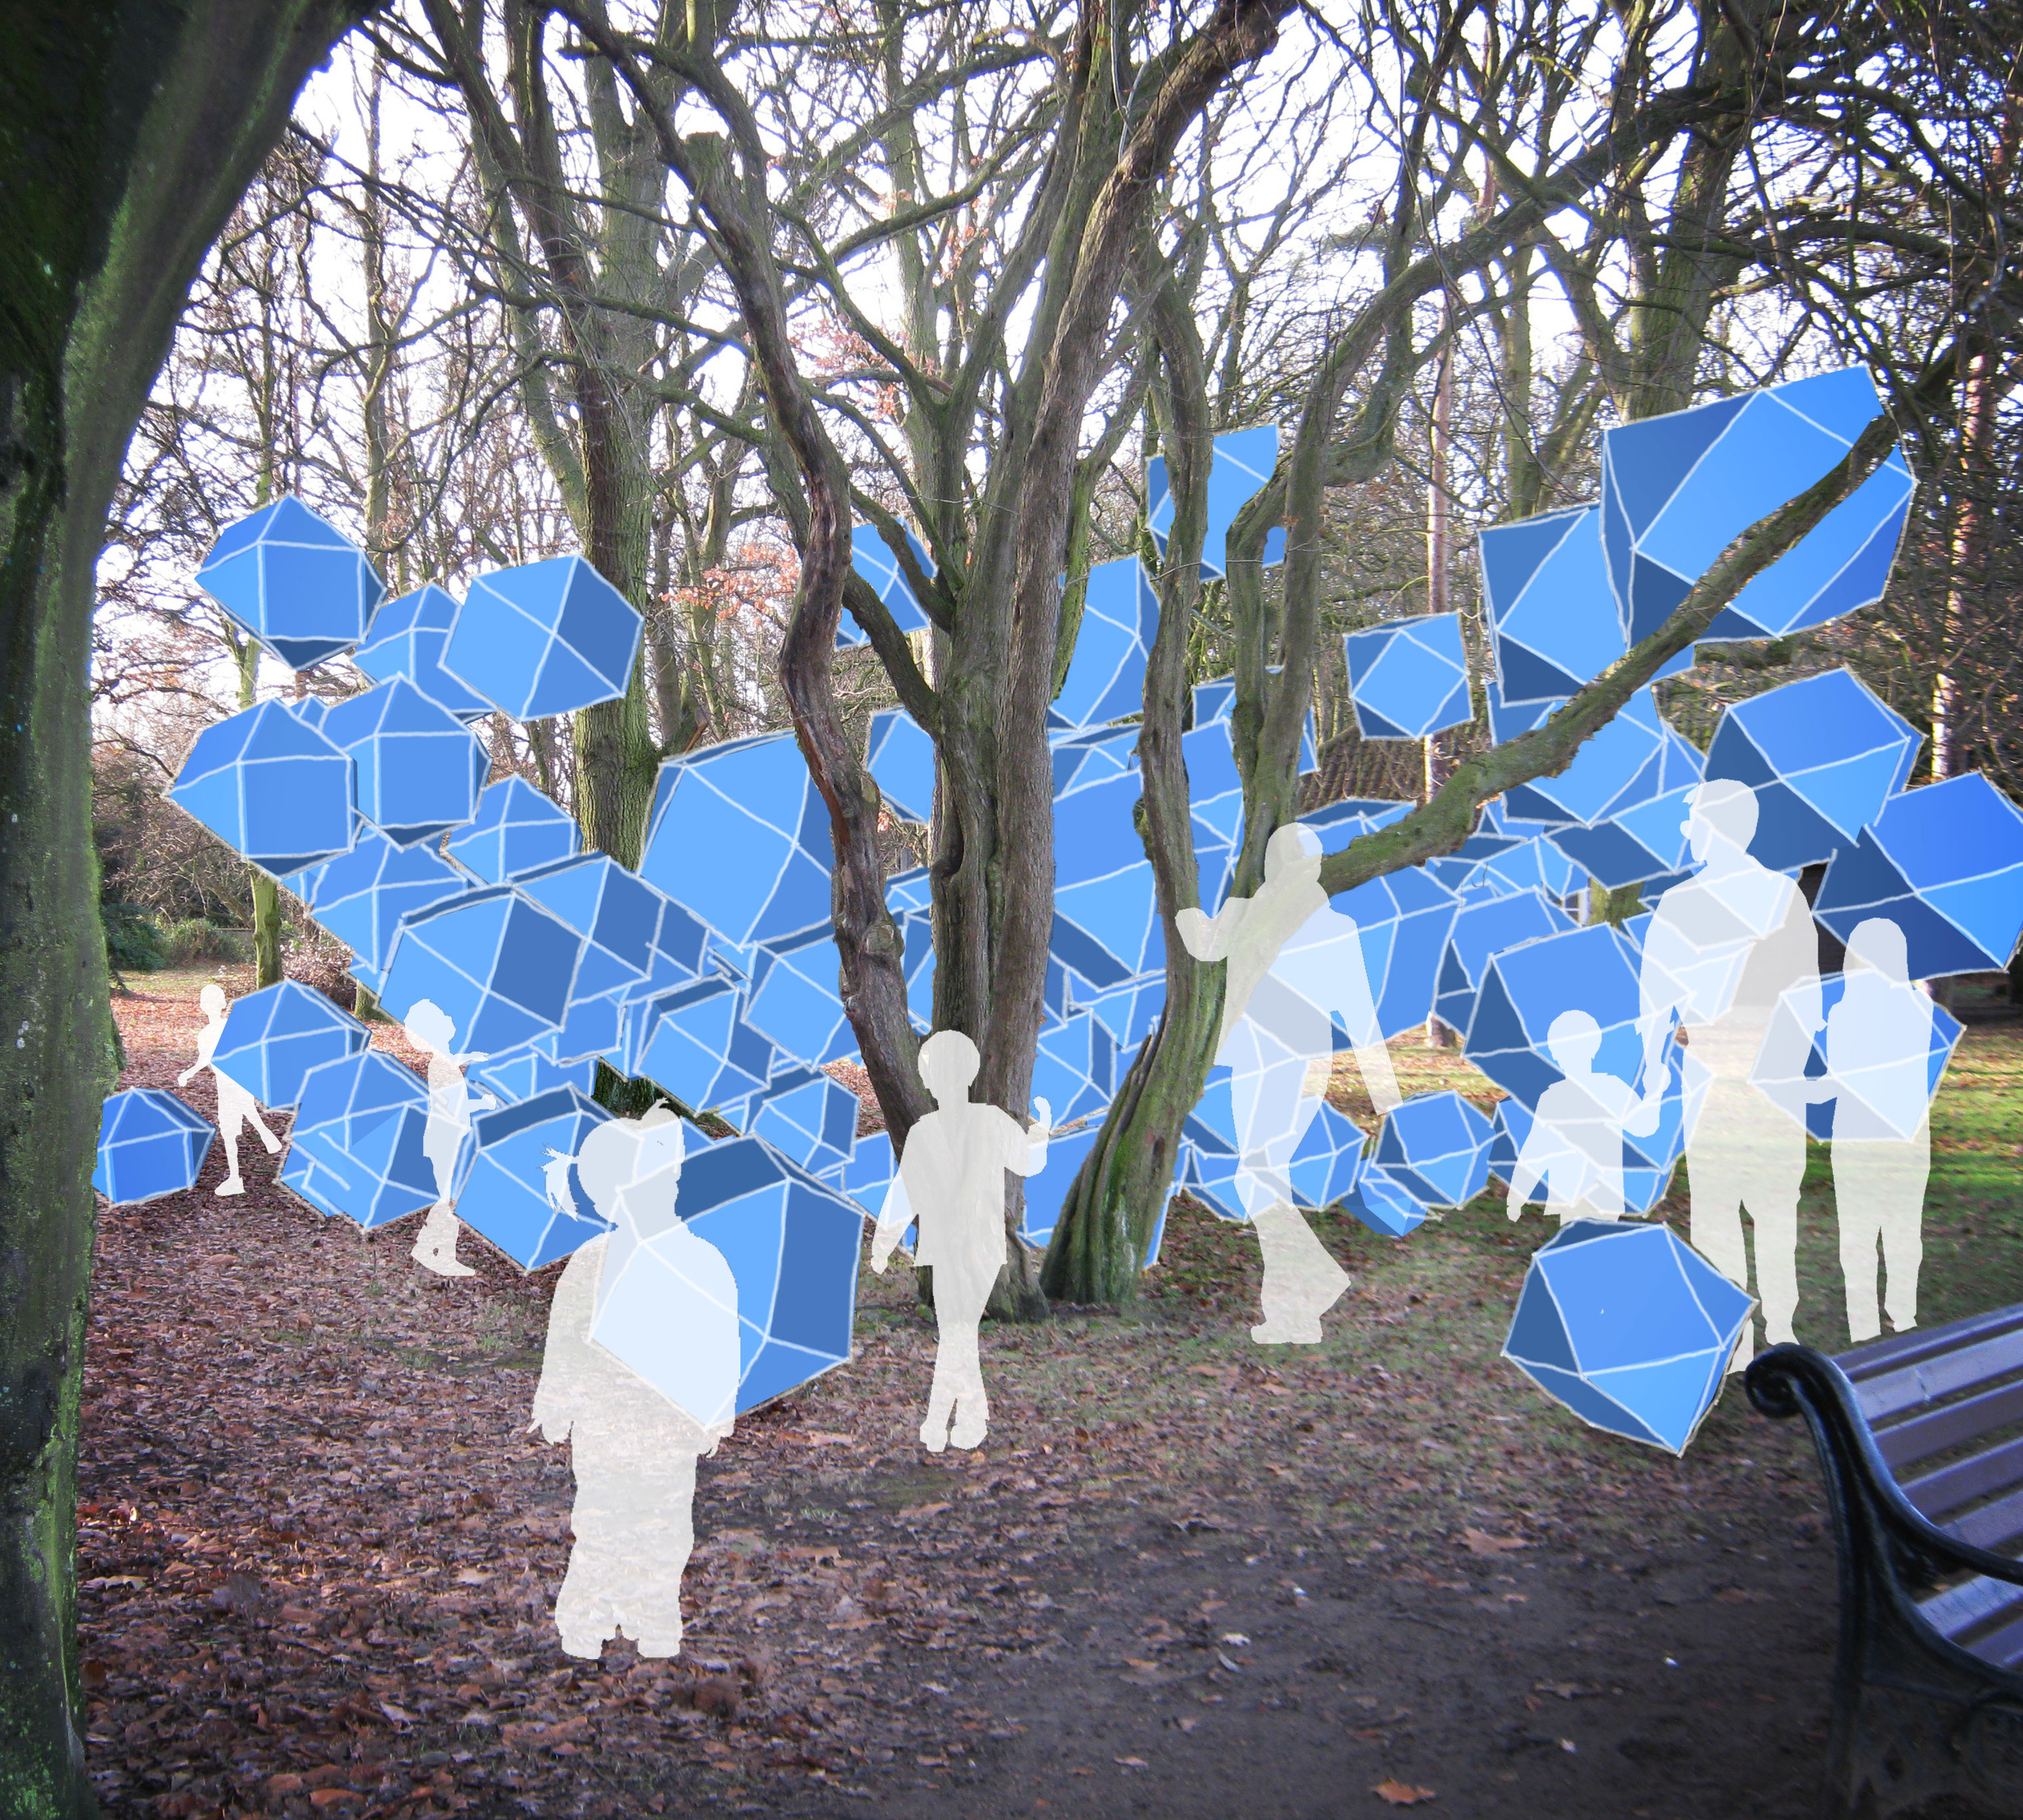


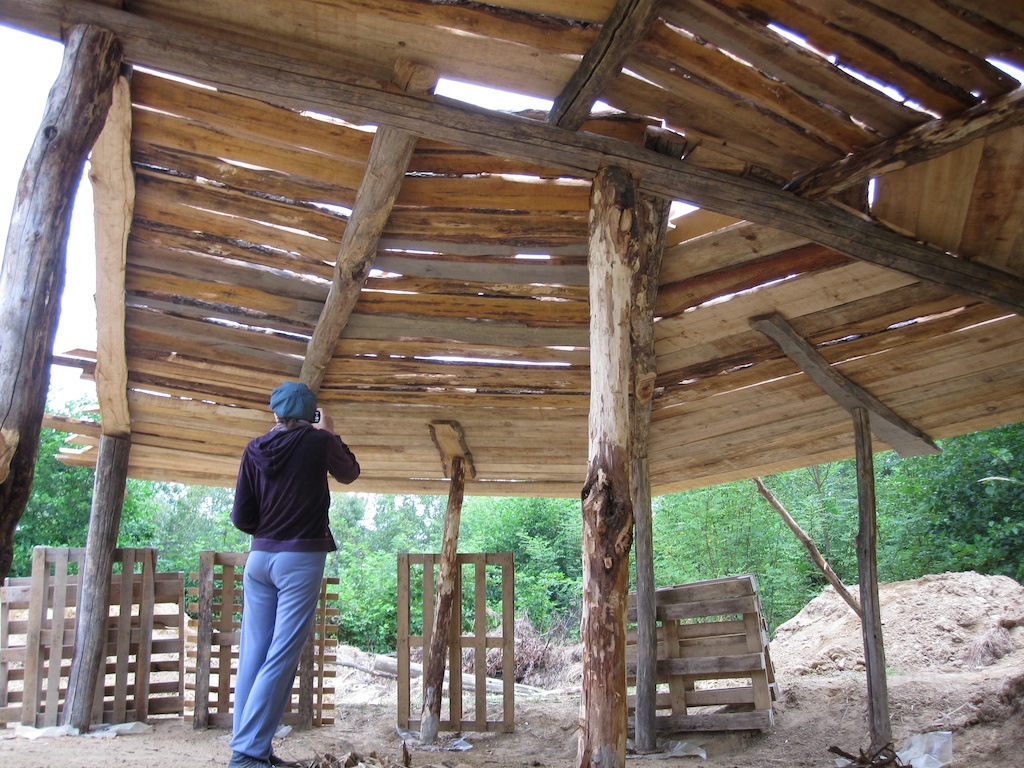
In response to the Structures on the Edge competition, we collaborated with artist Tristan Hessing to explore the ambivalent relationship between art and nature conservation. We designed a shifting public art installation on the wild beaches of the Lincolnshire coast, on the theme of extreme picnicking.
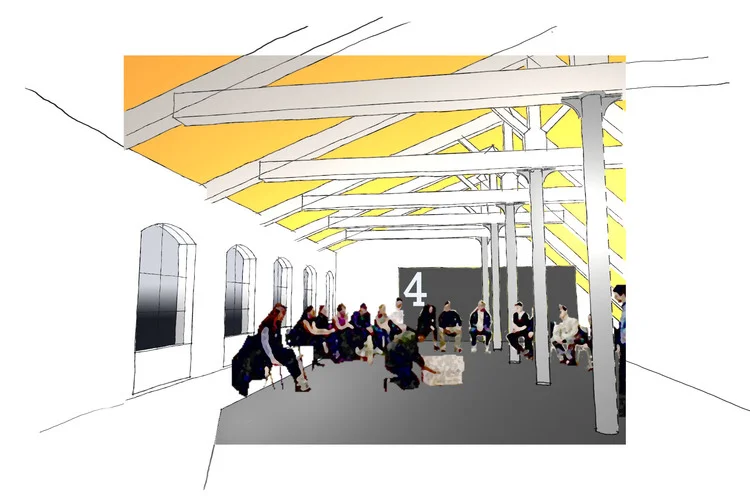
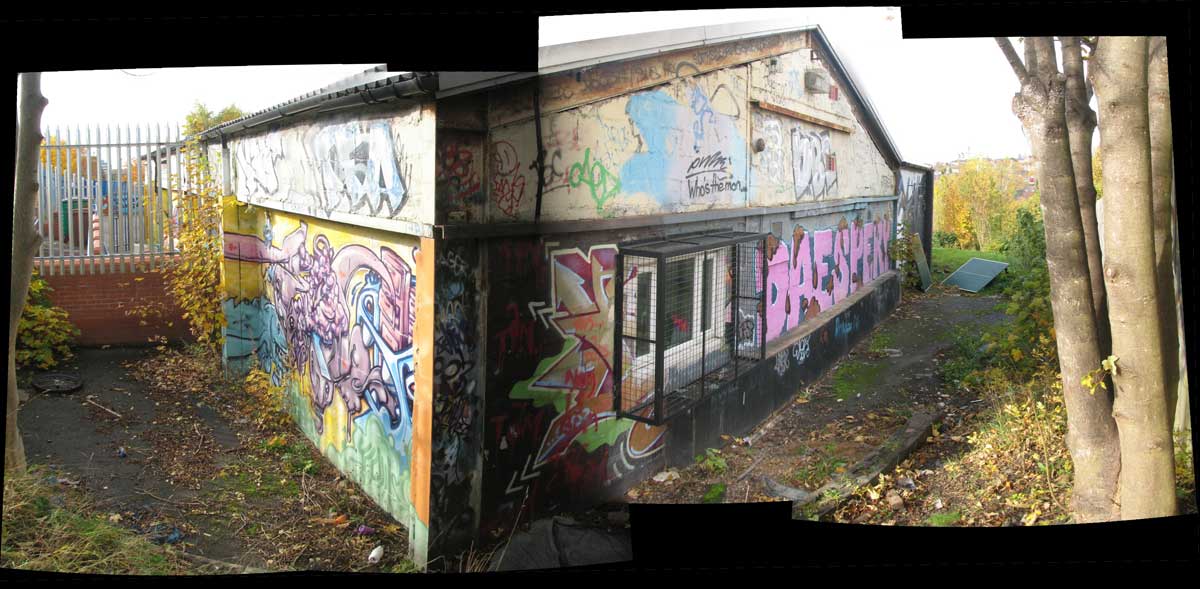
We helped an artist community breath life into a dilapidated industrial building, bringing to the Nottingham art scene a new, vibrant and collaborative space with a strong identity — on a minimal budget

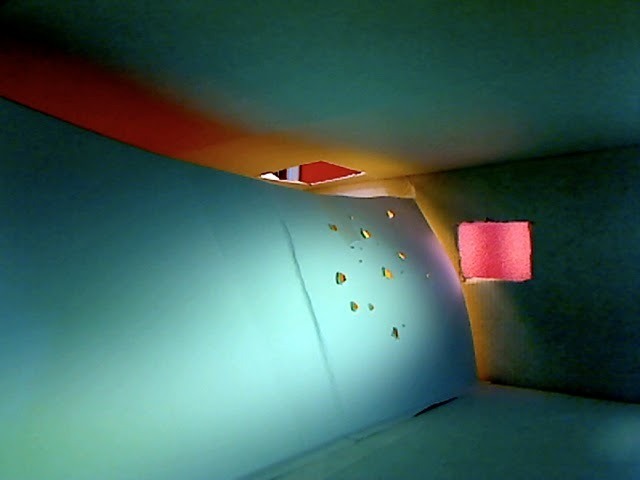
Working with Creative Partnerships, artists, teachers and school pupils, we explored the idea of creativity and how spaces can be made to support creative activities.
How will schools of the future adapt to support new ways of teaching and learning?

To tell visitors and residents the hidden story of the neighbourhood of Sneinton, a local social enterprise asked us to create a 3D visualisation of the area, where we also live and work. This formed the centrepiece of a printed brochure promoting a tourist trail around Sneinton’s historic attractions.
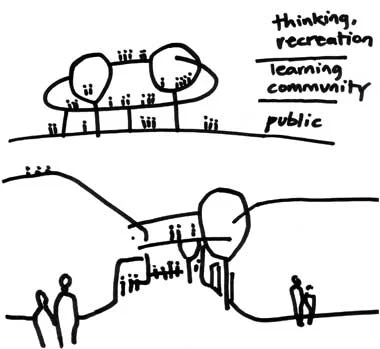
For the nationwide programme Building Schools for the Future, 2hD were asked by Lathams Architects to work on the conceptual development of one of the exemplar designs — the renovation and rebuilding of an existing 1960s school to accommodate an additional 300 pupils on a tight inner city site, within a limited £15m budget.

As part of Architecture Week 2007, we teamed up with people from Casciani Evans Wood to create an interactive exhibition that would voice the opinions and aspirations of the Nottingham people about their city.
Other things we can help you with
Is your community group working on a regeneration plan for your neighbourhood?

Are you an artist working with the community?

Are you an architect who wants to promote community projects within her practice?
