Qubo Gas prepared this preview of Ooo-ya-tsu, our future musical performance at l'Aéronef, next September, with drummer Olivier Durteste. Quite apt!
Prefiguration
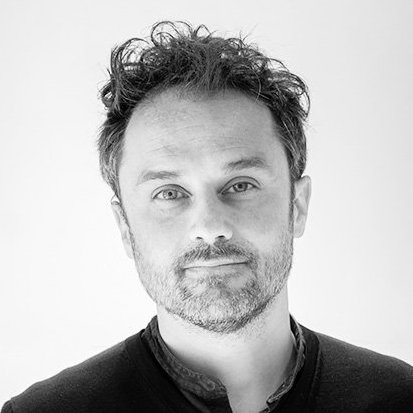

Qubo Gas prepared this preview of Ooo-ya-tsu, our future musical performance at l'Aéronef, next September, with drummer Olivier Durteste. Quite apt!
Mélanie and Béranger, our self-builder clients for the Gabillou barn conversion in South-West France, have been elected self-builders of the year by the popular French site Autoconstruction.net.
Congratulations to you two for your amazing work and your enthusiasm!



We are starting the remodelling and extension of a cabin on Sjusjøen, in the mountains just north of Lillehammer, Norway. Lovely little building in a stunning natural setting, rich with all the childhood memories of our client!
The Aalto University has published a preview of entries for the international competition we entered last August in collaboration with Various Architects. Shortlisted entries for the second phase of the competition will be announced later in November.
See a preview of the entries on the Aalto University website...



Replacing a 1980s bungalow on an infill site in a Nottinghamshire village, the design of this house had to complement the Conservation Area setting whilst achieving extremely high performance as a “zero carbon in use” eco-home. Designed using the PassivHaus Planning Package and executed in a palette of brick, oak, slate and zinc, the house includes a central frameless glazing porch and open stair, an integrated balcony and an extensive built-in photovoltaic array.

Our client required a contemporary home that could be built to achieve extremely high energy performance in use. Their site was carefully selected within a characterful village setting, approached from the main village street to the North and having a good southerly aspect for solar collection. Alongside the development of our client’s brief and requirements, we carried out a careful analysis of the village layout and the materials and massing of surrounding buildings.
“The house has performed well and we are very happy with its aesthetics, comfort and technical performance. It blends in well with the village despite being obviously modern. Many passers by stop to enquire and pass comment on the house, usually very favourably. We often see cars slowing down in the road outside, almost stopping to catch a second glance.
All the energy bills for the first year of occupation, plus the running of an electric car and water rates, were covered by the return from the solar panels, leaving us only Council Tax to pay!”
In a sensitive planning context the design was developed in close consultation with the local planners and community, documented through an in-depth Design and Access Statement. The delicate balance between achieving PassivHaus design targets and satisfying Conservation Area planning requirements meant that the design was evolved and presented in various contexts. A consultation on site in the existing bungalow saw a 20% turnout of the village giving unanimous support for the scheme.
The design uses the north facade to address the village setting and large windows and solar roof to the south to maximise useful solar gain and collection. The requirement to reduce north facing glazing to meet PassivHaus design targets is offset by the provision of a frameless-glazed porch, which prevents the escape of warm air whilst providing an open welcome to visitors.

The smaller windows and variegated massing on this side of the house respond to the scale of the village, whilst the private rear of the house presents a single expanse of roof for solar collection, free of any self-shading projections. An integrated system of flush-fitting photovoltaic panels and rooflights was selected to create a smoothly integrated roofscape. Excess heat gain is controlled by the use of integrated external louvre blinds to the large sliding glass doors on the south elevation.
The integrity of the design is maintained by the simple palette of materials: red brick, oak cladding and beams, slate roofs. A small area of zinc roofing over the glazed porch expresses the articulation of the house plan around the double-height circulation zone.
This project was shortlisted in the 2014 RIBA East Midlands Awards.

Contractor: Nick Martin with Branch Construction
Executive architect: Parsons + Whittley
We designed a "zero carbon in use" eco-home in a protected rural area, combining PassivHaus environmental performance and contemporary architectural details with a traditional material palette.
I was last week in France to meet the team of L'Aéronef, Lille's alternative music concert venue. They confirmed they were offering us a one-year artist residency to develop a musical art performance to be shown to the public in September 2013.

2hD, as architects, will be teaming up with French art collective Qubo Gas and percusionist Olivier Durteste to develop the project.
Morgan Dimnet, Laura Henno and Jef Ablézot, of Qubo Gas, are old friends of mine. We met again in September 2010 at the reopening ceremony of Lille Museum of Modern Art (LaM). The LaM had just commissioned one of their digital pieces for their NetArt collection, following the animation project they created for London's Tate Modern in 2007.

Discussing our work in the inflatable pavilion we had designed for the museum, we all got excited in the idea of exploring how our work with architectural spaces related to their large scale hand-drawn artworks and musical animations. We decided to start collaborating on an art performance and Qubo Gas brought in their friend Oliver Durteste — drummer of successful French bands The Shoes and Cercueil and solo artist DDDXIE — to participate. L'Aéronef enthusiastically supported our idea and offered us an art residency to create and produce the performance, to be staged in the venue in September 2013.
I'll be back in Lille at the end of November to start experimenting with live drawing, music and 3D digital projections. More on this later...
It's great to see our house design in a North Nottinghamshire village beginning to emerge, fully formed on site. The oak, brick, slate and zinc materials palette is looking good... But most of all, this project demonstrates that low energy housing can be built even in sensitive planning contexts.
Update: The building is finished and occupied. See our portfolio piece for the latest.
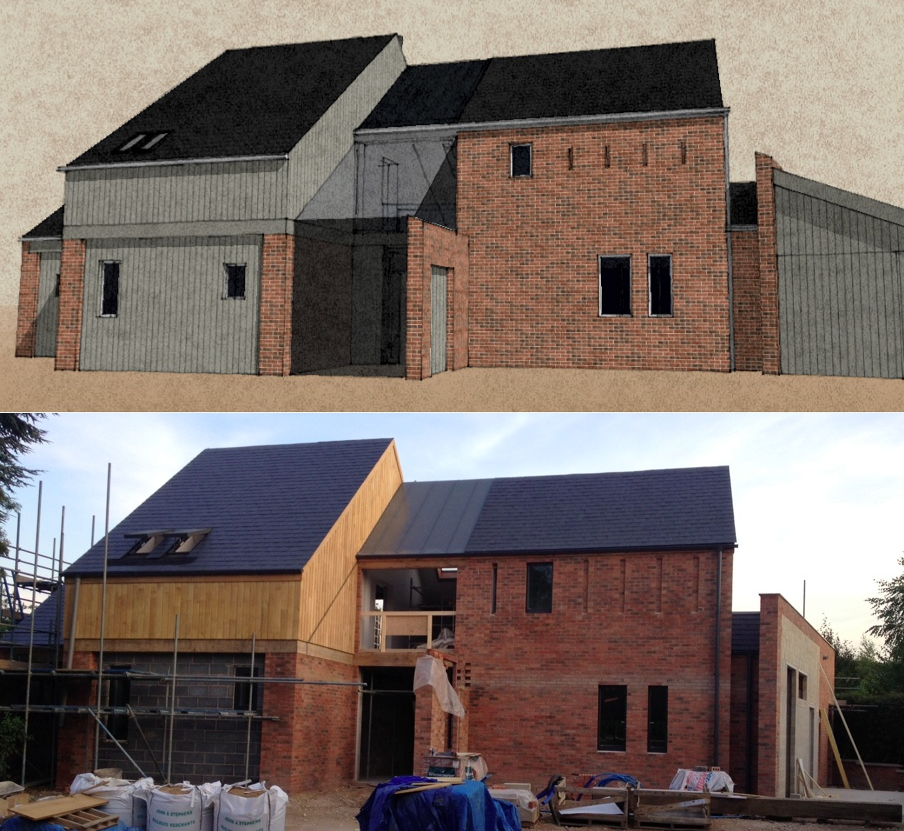
We designed the house, in its village conservation area setting, using the PassivHaus Planning Package, a method that uses tried-and-tested approaches to reducing energy use in buildings. Now the house is nearing completion under executive architects Parsons + Whittley and builder Nick Martin of Hockerton Housing Project fame — testament to a dedicated client and team.
We were contacted this summer by a French circus collective to develop a large-scale inflatable venue. One of the artists, Katrin Wolf, sent us this photo of her former trapeze act off a helium balloon. Lovely!

Photo by Katrin Wolf
A remodel project is usually a messy thing when it starts on site — plenty of dust and disruption as things get worse before they get better. However, the first steps of this project have presented a glimpse of how much better the house will be when the work is complete: with the removal of the stairs and jumble of storage rooms at the core of the house, new views have opened up from ground level to the underside of the roof.
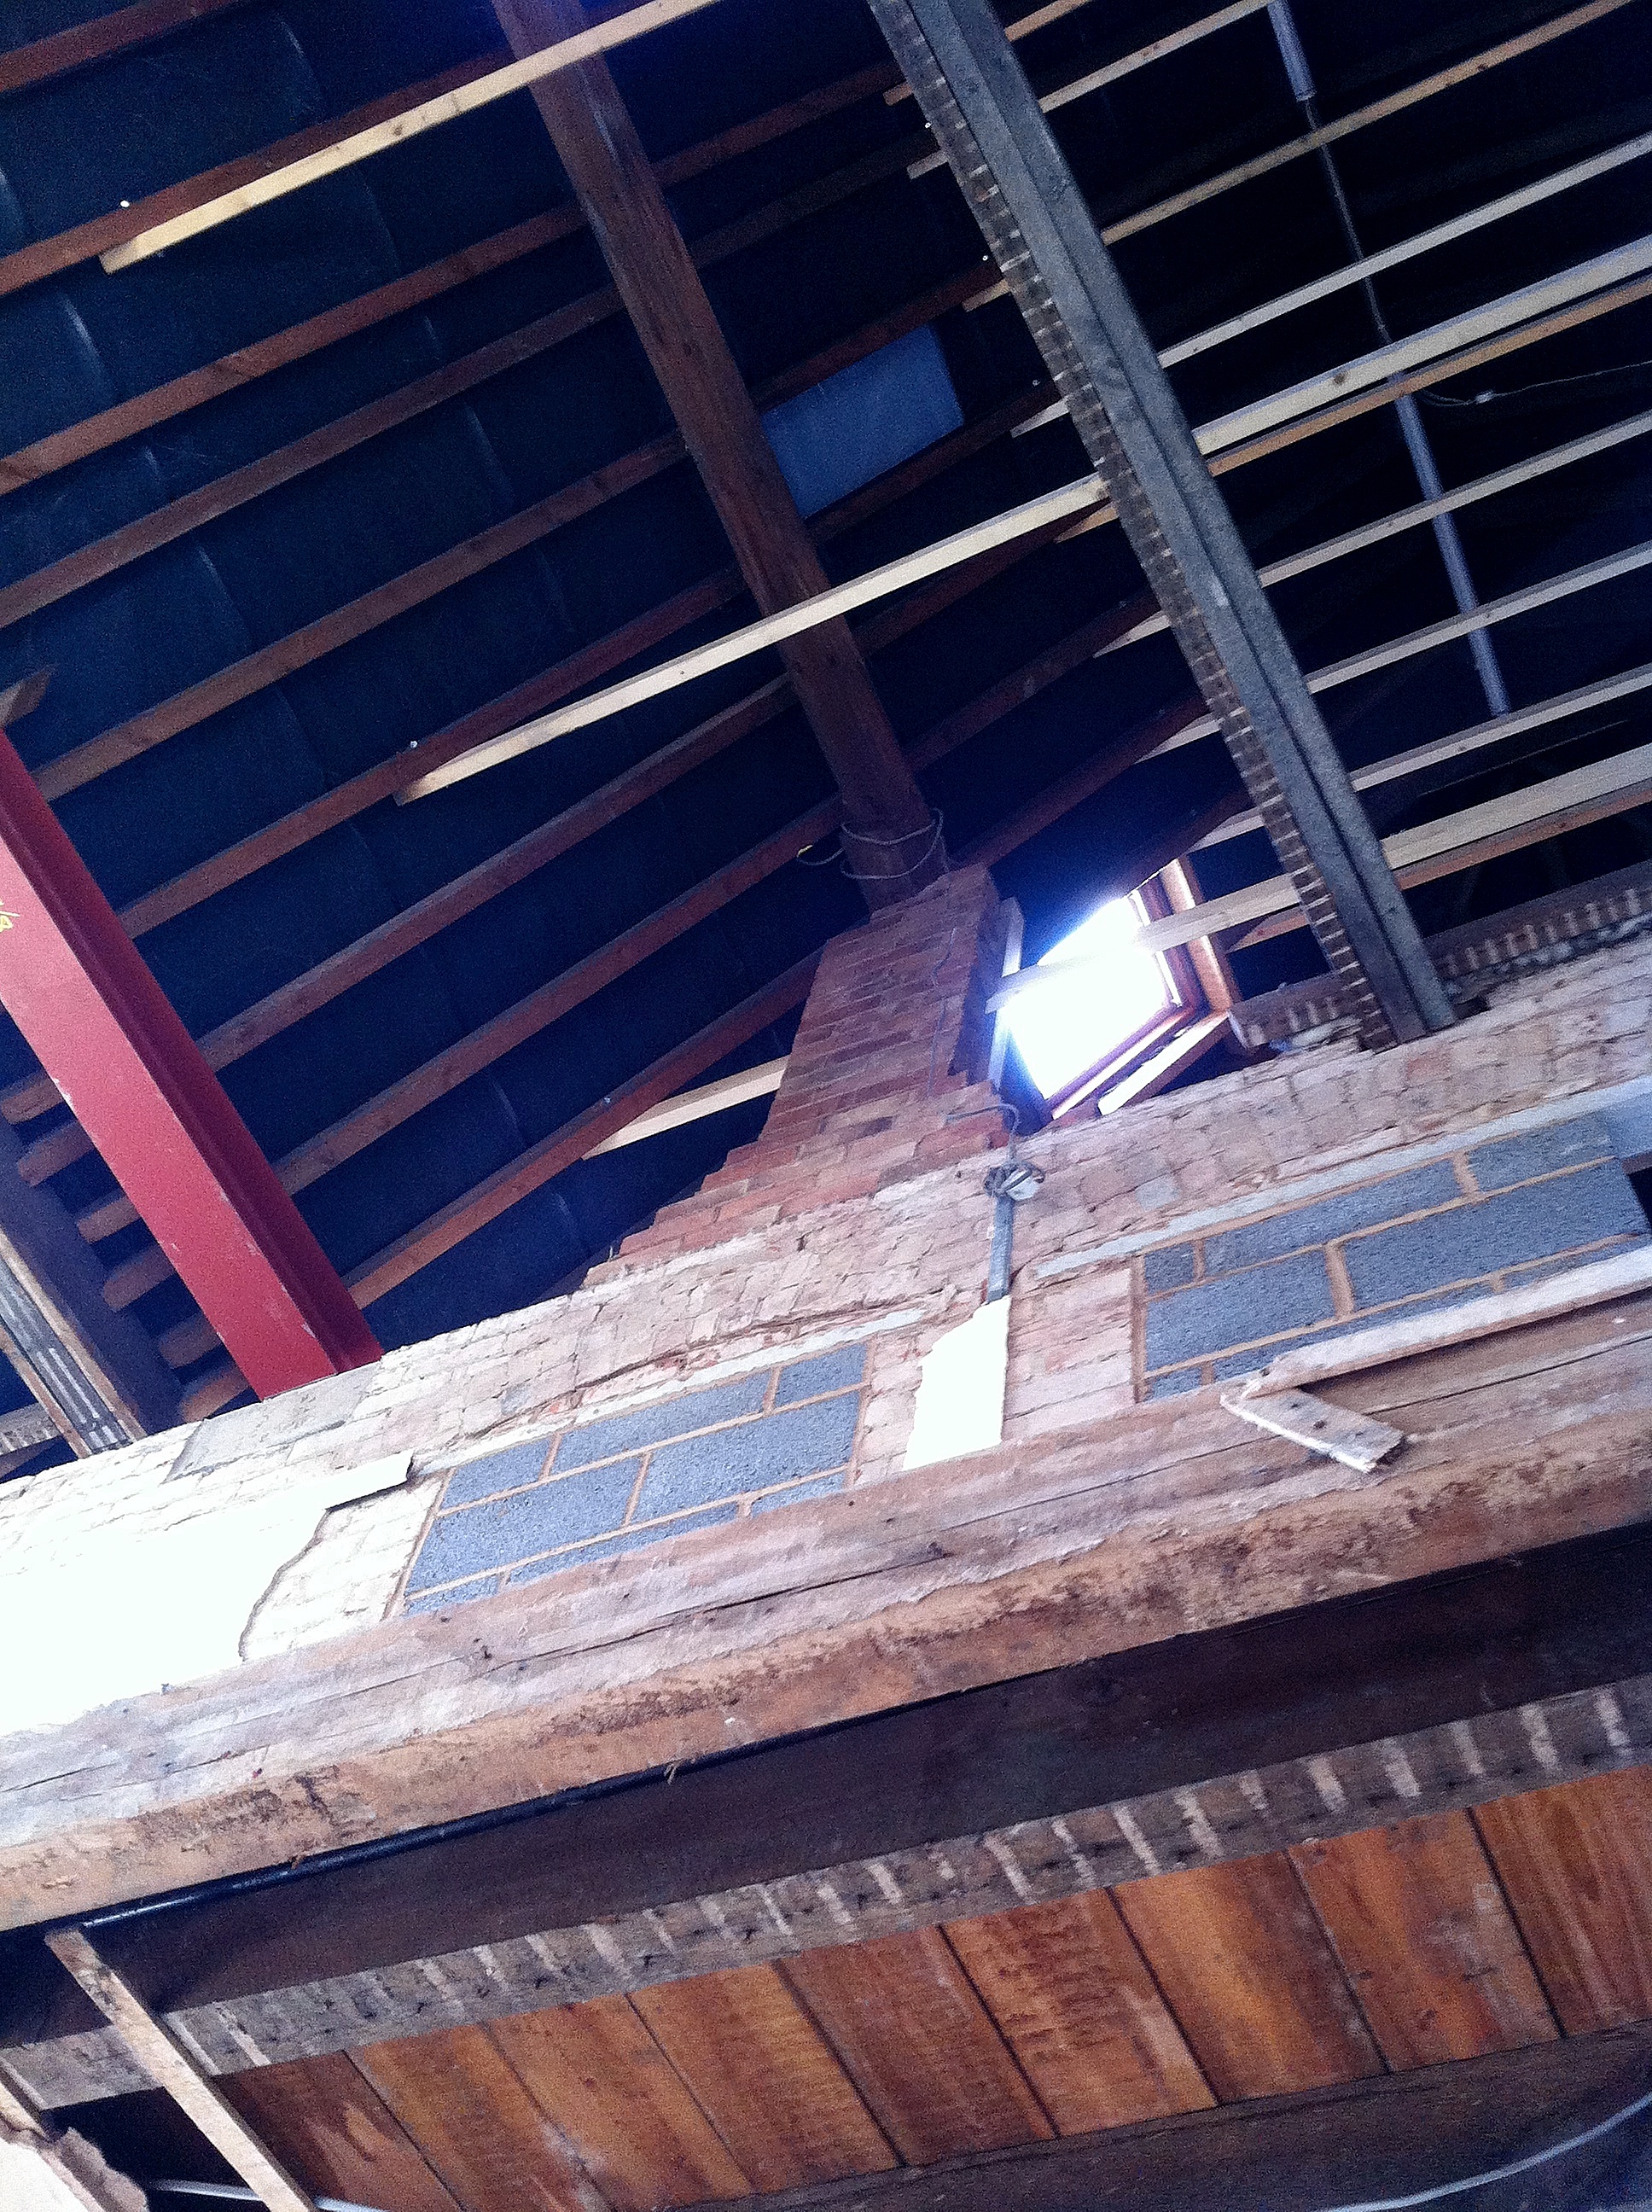


The creation of a new heart to the house is a key part of our design, reconnecting rooms on each side of the building and linking-in a new loft space above. It's rewarding to see evidence of the value the design will bring at such an early stage.
For the background to the design, see our previous post about upgrading a 1920s house.
The original brief for this project was to create an outbuilding to an existing family house designed by renowned Norwegian functionalist architect Rolf Prag. This outbuilding would accommodate garage space and a small apartment for rental.
We designed a simple single-story building that echoed the typology of the main building, but keeping it visually more compact to respect the functional hierarchy between the main building and its servant outbuilding.
However, a year after the outbuilding was completed, the client decided to sell the main house and suggested moving to this outbuilding. Originally proposed as a joke by the client, this rapidly became an attractive option to temporarily accommodate the family, whilst their new house was being designed and built. The move, however, required a partial remodelling to accommodate a family of four...
The outbuilding then went into another iteration of design, the plot being subdivided to allow the sale of the main building. The area was also relandscaped to cater for this new use.
We merged the existing garage and storage space into the living quarters, creating two more bedrooms and a utility room. With minimal changes to the external appearance of the building, a new garden space and carport were fitted onto the tight plot, framing the entrance to the house and providing a low maintenance outdoor play space.
Planning permission has been granted and the remodelling of the outbuilding and hard landscaping work are now underway.
We have collaborated with Various Architects on an entry for the international architectural design competition for Otaniemi central campus of Aalto University, Finland.
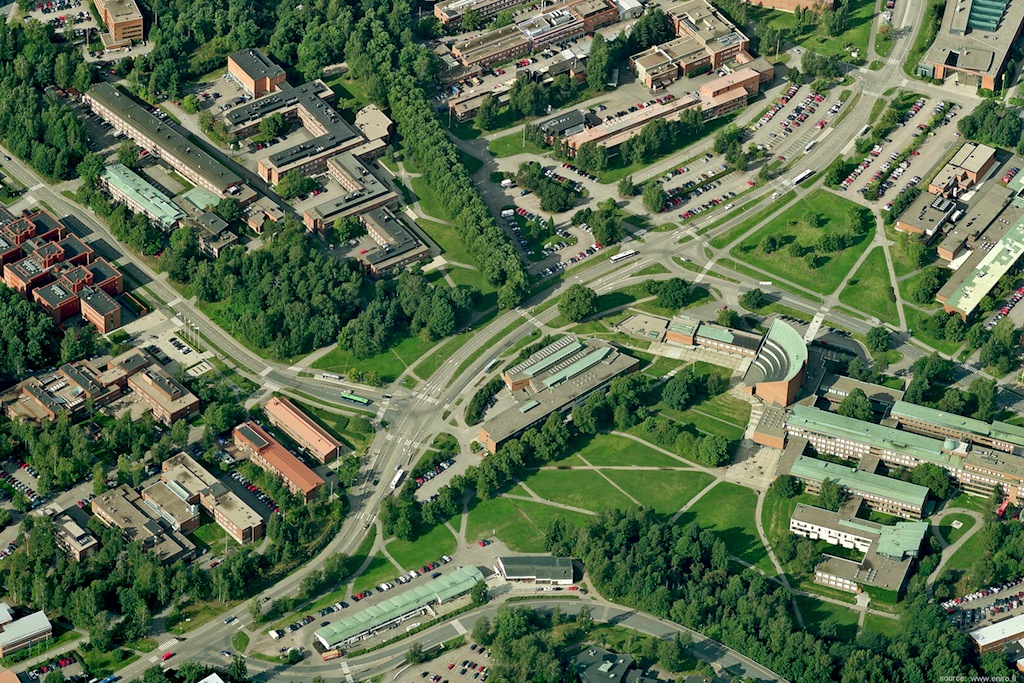
The competition was for design of the new School of Art, Architecture, Design and Media (50,000 sqm), together with the masterplanning of the central square for the largest university campus of Finland, close to Helsinki. The site is surrounded by iconic modernist buidings designed by Alvar Aalto, who originally also masterplanned the campus.
We submitted the entry last week and it was great fun collaborating on this project with the team at Various Architects — with whom we are now sharing an office space in Oslo. The competition is anonymous, so it is not possible to show images of our entry yet, but the shortlisting for phase two of the project should be announced in November 2012.
Our Norwegian office is now sharing an office space in Oslo with Various Architects.
I originally got in touch with Various Architects via Snøhetta, who we met at the World Architecture Festival Awards 2011 — they were shortlisted in the same category as our LaM pavilion and they won!
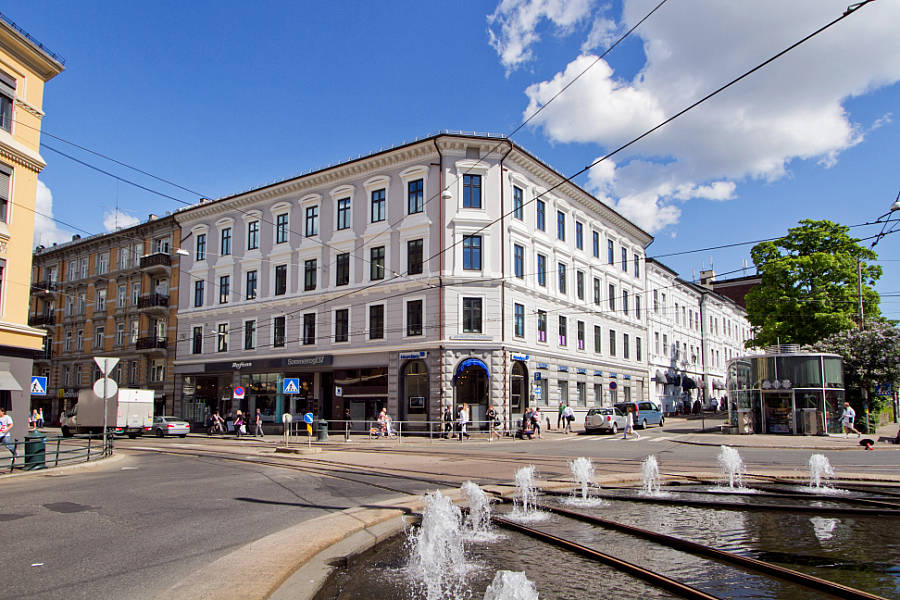
Ibrahim Elhayawan, partner at Various Architects, worked with Snøhetta for 13 years before creating his own practice in 2008. He kindly offered me to join the new office space they were moving in to, on the top floor of Sommerrogata 17, right in front of Oslo's National Library.

The team (clockwise from top left): Jon Iversen and Asgeir Ljøen (of Modus Arkitekter), Isabell Adamofski, Ibrahim Elhayawan and Birgitte Haug (of Various Architects) and me.
The participatory arts magazine Mailout has published an article about our collaboration with artist Marcus Rowlands for our Lost Cuckoo public art project.
Written as a dialogue between Marcus, Tom and Thibaut, the article explores the role of artists and architects in the creative process and the idea of holding a creative space for public participation.
You can read the article on Scribd.
The full version of this issue of Mailout is also available online for purchase.


I've been heavily involved over the last few months in the creation of a Neighbourhood Design Vision for Sneinton, the area of Nottingham where 2hD are based. I'm delighted to say that the Vision has now been launched to the public, with its own website and a downloadable PDF document.
In June last year I picked up on a letter from the UK Chief Planner, which set out the role of Design Council CABE (Commission for Architecture and the Built Environment), in giving advice on good design for neighbourhoods
The UK planning system is in the process of a major overhaul aimed at giving local communities a greater input, part of the Government's "Localism" agenda. I was interested in how Sneinton might be able to put together a grass-roots vision of its own future, to ensure that Localism works as intended for the area.

The essential problem was how to set out a strong set of ideas to resist poor development, but to encourage good developers by letting them know what local people would support. If resisting the bad is hard, encouraging the good is even more difficult.
As a director of Sneinton Alchemy, a non-profit company run by local people for the benefit of Sneinton, I wrote to Design Council CABE with a copy of the Chief Planner's letter. I asked the question: "What can you do for us?"
The upshot of this was a sucessful joint bid for Design Council CABE funding with OPUN (the architecture centre for the East Midlands), and a 6-month long project to develop the Sneinton Design Vision. You can read the story of how the Vision was created on the Sneinton Alchemy website.
One of the most rewarding parts of the process was the involvement of students from the School of Architecture, Design and the Built Environment at Nottingham Trent University, where I'm a part-time lecturer. Second year architecture students put forward designs for three high-profile sites in Sneinton, the best of which then went forward to an OPUN design review. This saw a panel of industry experts reviewing both the student's designs and a draft version of the Sneinton Vision.
Developing the Vision has been involved and tough for the local community to support, but the outcome is something we can be proud of. The hope is that this will form the basis of a Neighbourhood Design Plan for Sneinton, which can have real teeth in the planning process.

We converted a derelict building on the bank of Mjøsa, Norway's largest lake, into an artist home with a large integrated workshop.
Reusing the concrete structure — an usual asset in Norwegian housing! — we created a focused work space, linked to a open plan apartment that takes in the beautiful views to the lake and its surrounding hillsides.
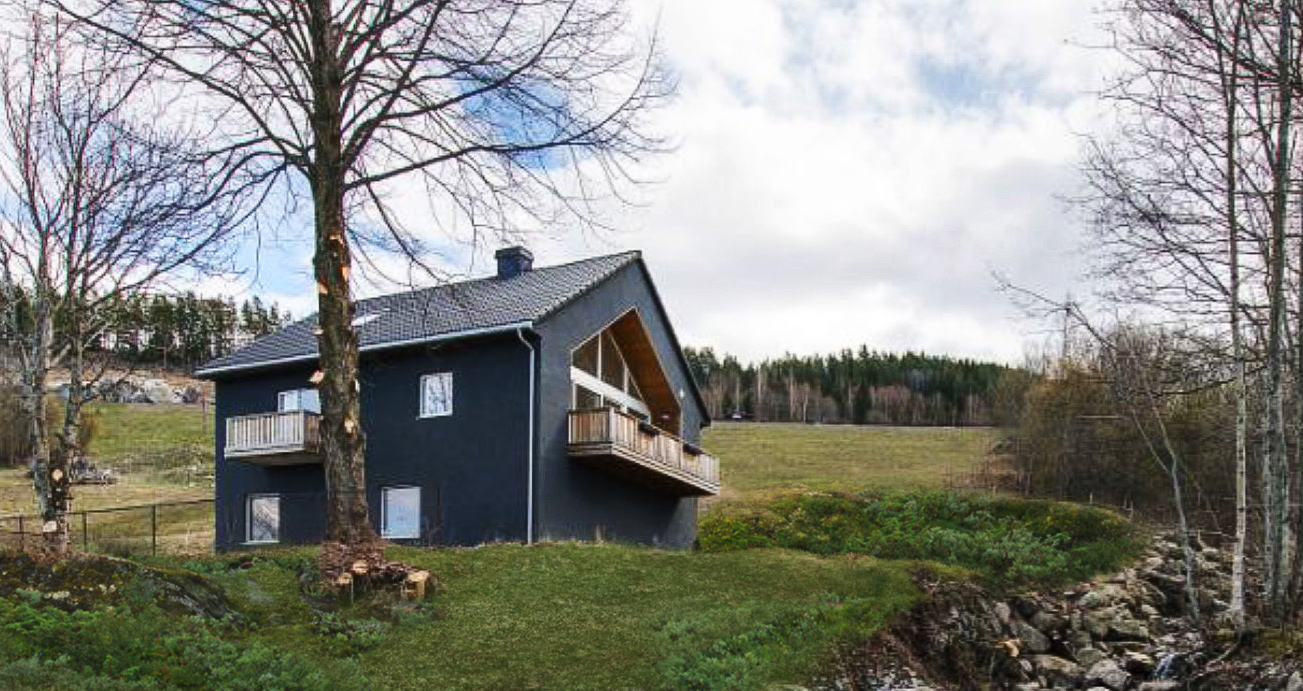
Photo © Torgan & Partners AS
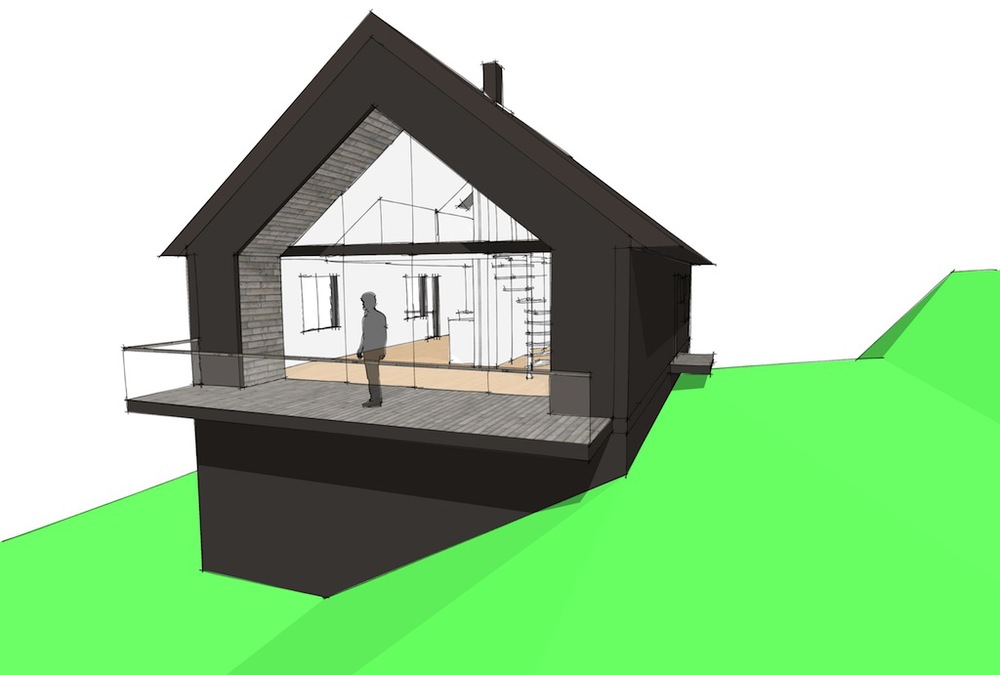
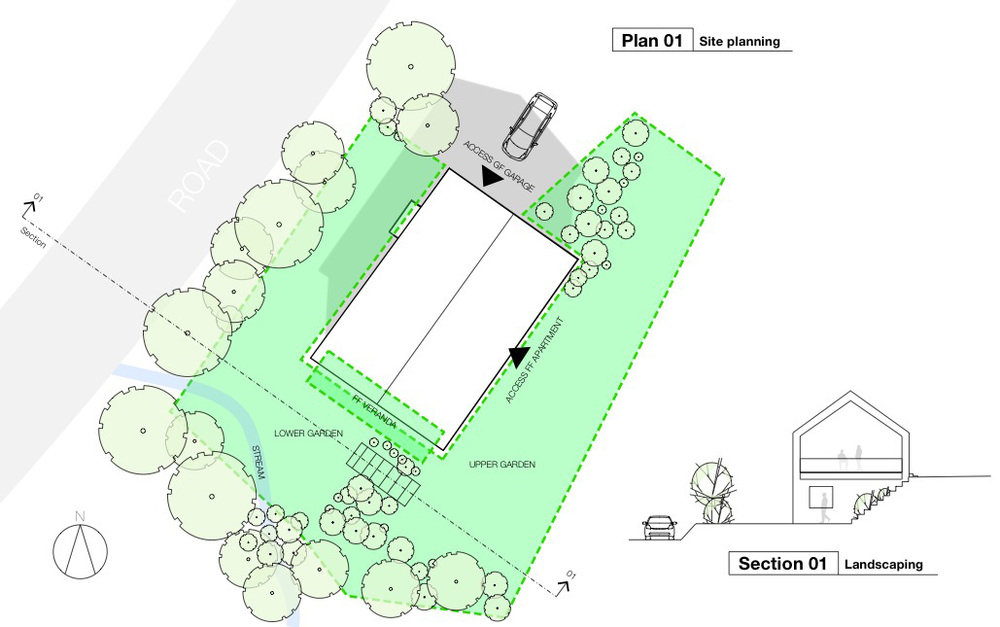

Photo © Torgan & Partners AS

Photo © Torgan & Partners AS

Photo © Torgan & Partners AS
We converted a derelict building on the bank of Mjøsa, Norway's largest lake, into a focused working space and apartment for an artist.
We have just received a copy of the latest newsletter from TensiNet, the European network for the design and realisation of tensile structures. This issue features an article about our award-winning inflatable pavilion for the Lille Museum of Modern Art (LaM).
The curvature of our double-skin inflatable structure, for the Lille Museum of Modern Art
Nice to be involved with the TensiNet people again. It's been a long time since I co-authored the chapter on the environmental design of tensile structures, in the European Design Guide for Tensile Surface Structures they published in 2004.
Our house conversion project on the bank of Mjøsa lake, 90km north of Oslo, is nearing completion. Interior work progressed well these last few weeks and, with the winter now receeding, the exterior insulation and landscaping will soon start. Great work by our client and builder Chriss Brohaug.
Furthering our exploration and experiments using the cardboard module developed for the Lost Cuckoo project, Marcus Rowlands and 2hD Architects ran two "lectures" at Nottingham Trent University.
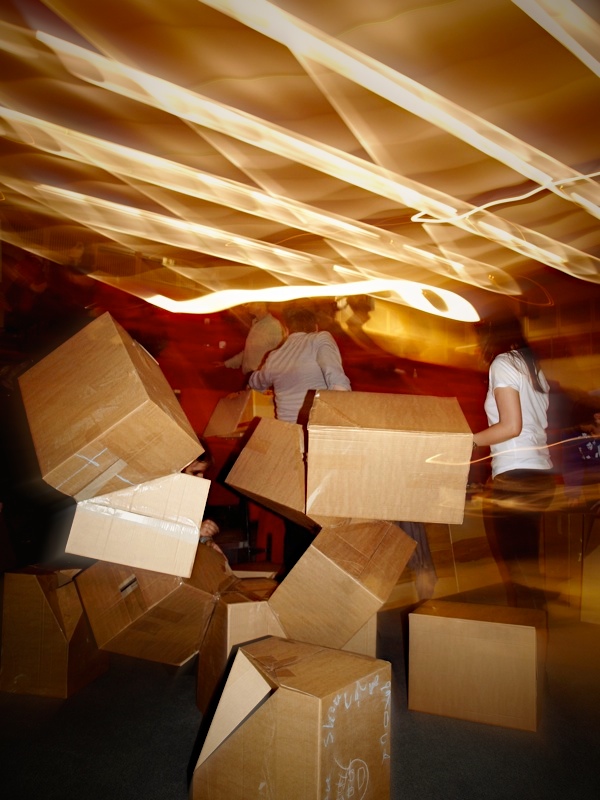
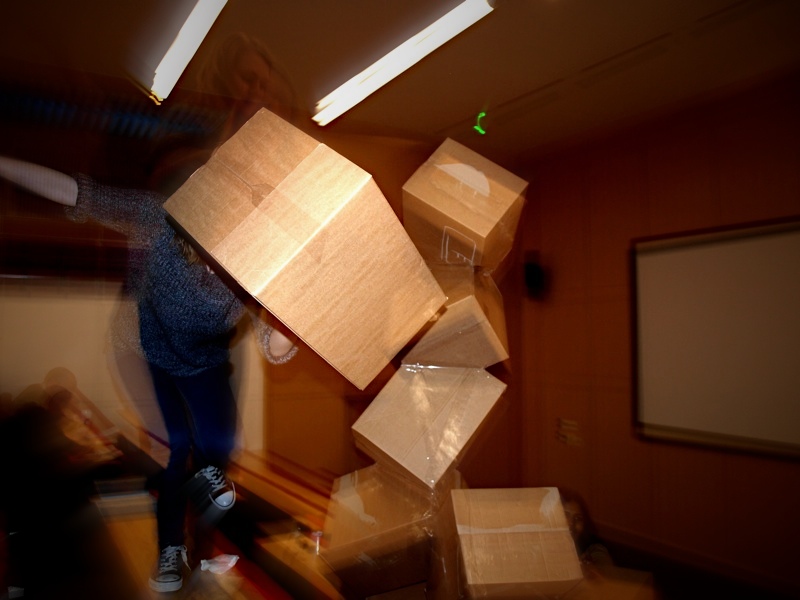
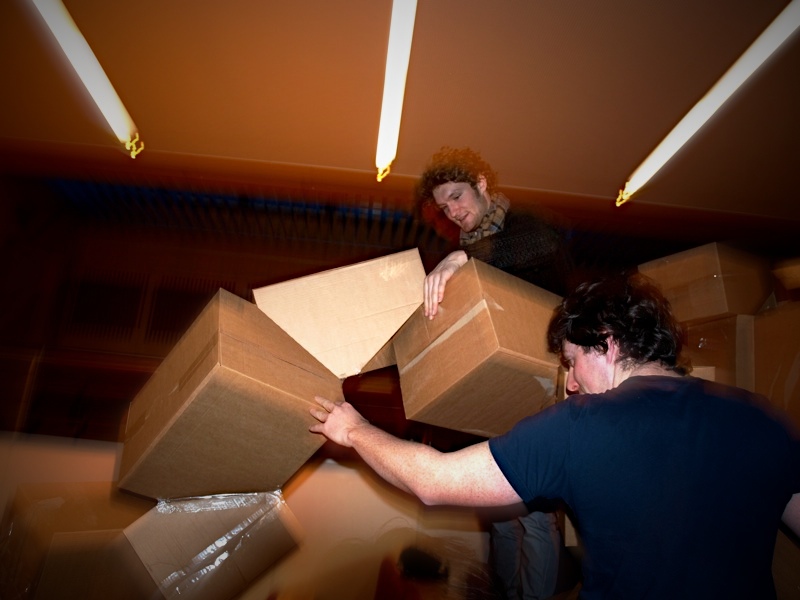
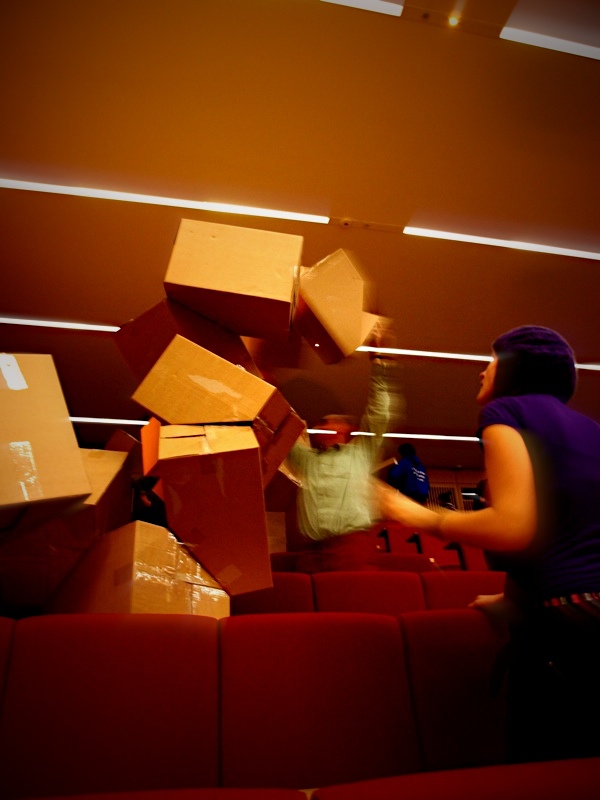
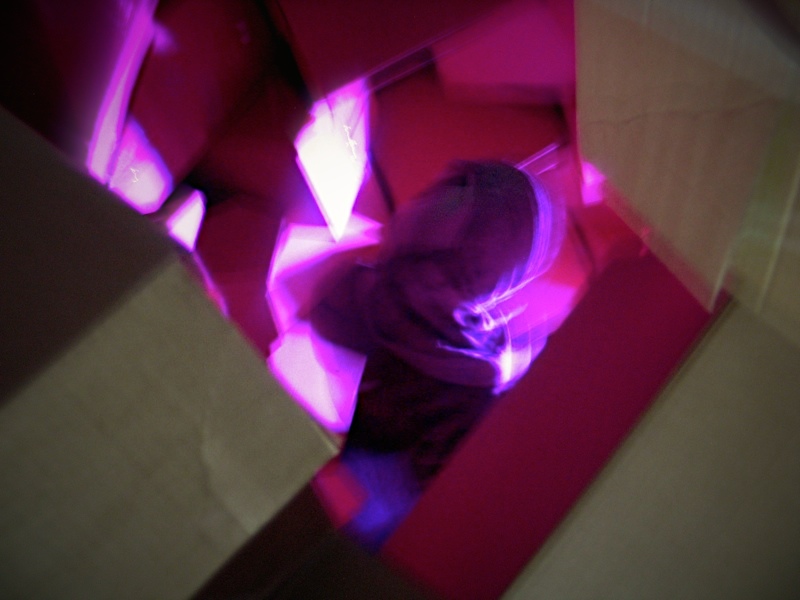
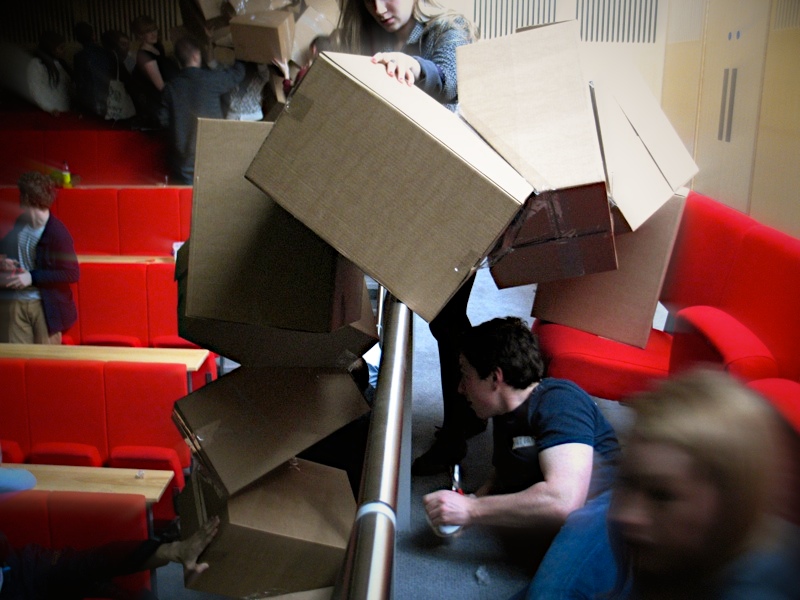
Images by Marcus Rowlands and Matthew Mouncey
With the participation of staff and students from the School of Architecture, Design and the Built Environment, and in a lecture hall setting. This was, however, not your standard lecture format: the starting point was for each person to build a module, then to team up and build an assembly, and finally to bring everything together to create a space-within-a-space... in which the 'lecture' would happen.
Video by 2hD
The interior restoration of our two-century-old barn in southern France is almost completed, with all its stone walls repointed and the ceiling of the new insulated roof painted. Credits to our self-builder clients for their amazing work!
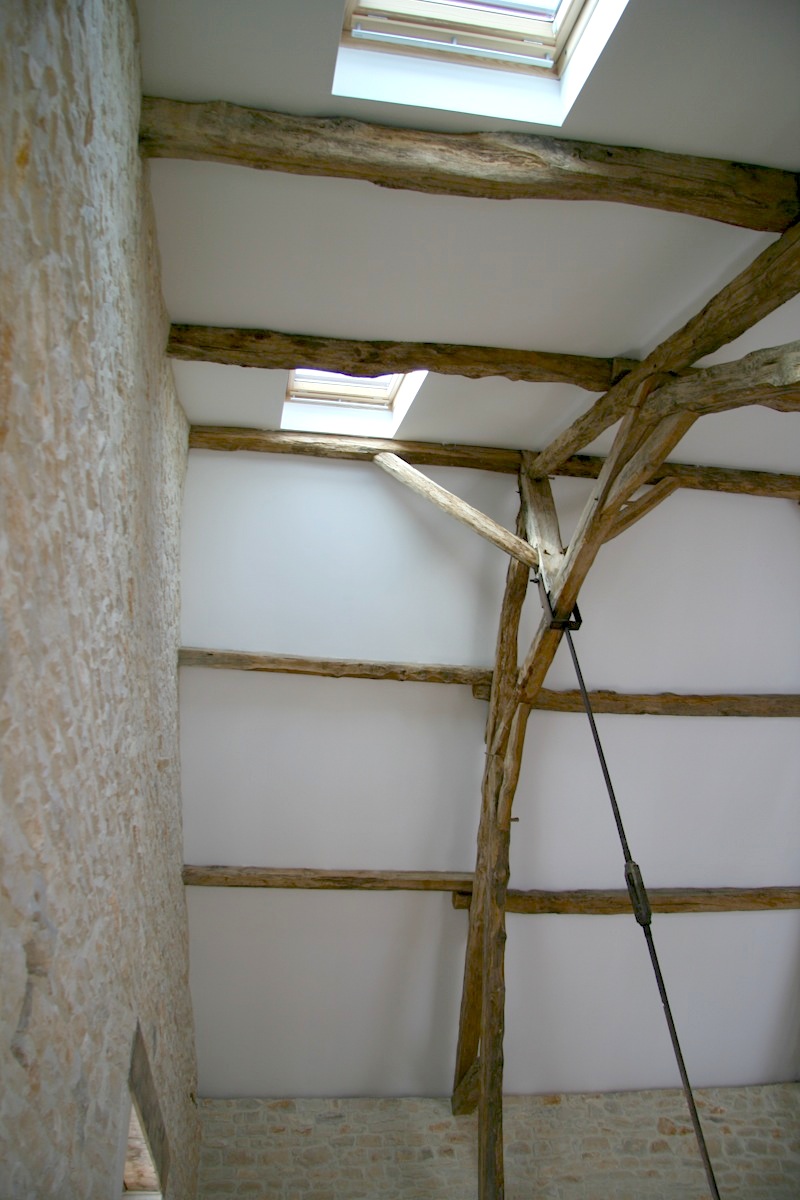
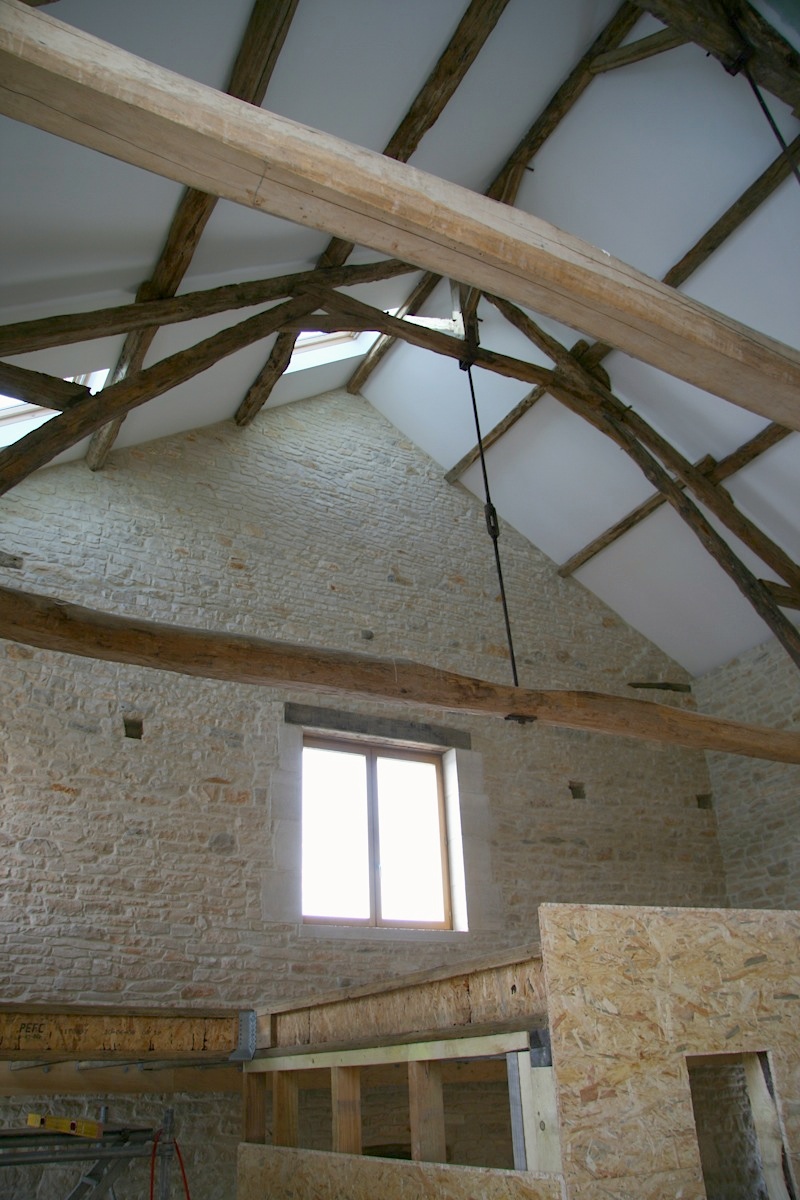
The erection of the internal timber structure has also started. We planned the layout of the converted barn so that interior work could be organised in three independent phases: after this initial phase, our clients will be able to start inhabiting the barn, while continuing to work on the rest of the internal structure. Eventually, this first part of the structure will serve as a bedroom for their future guesthouse.
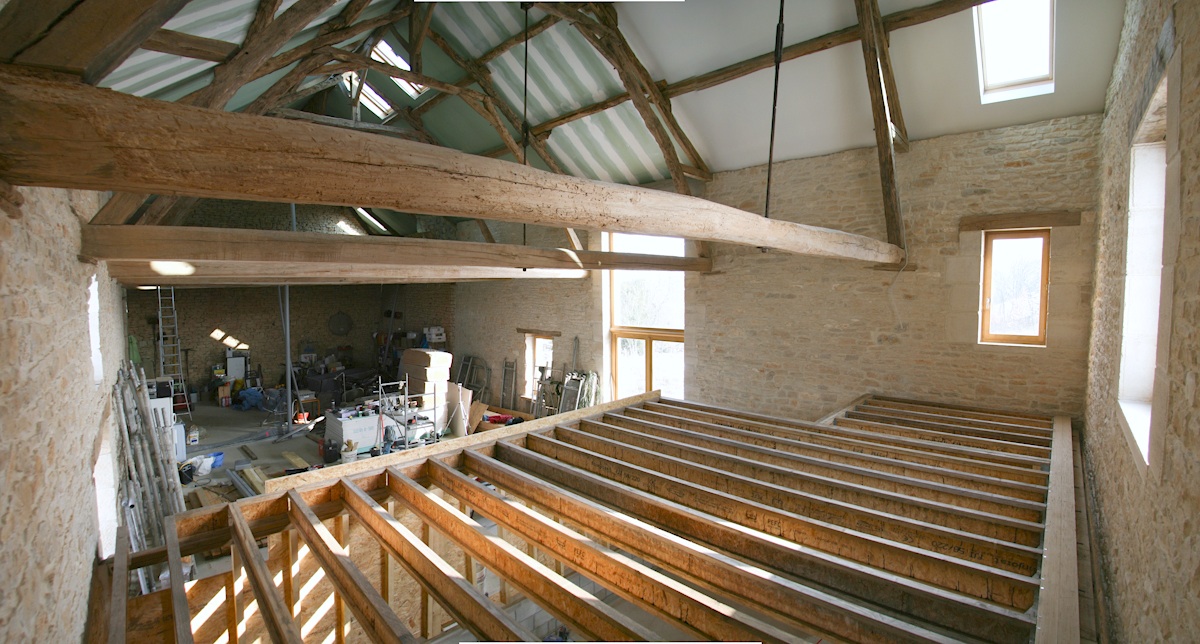
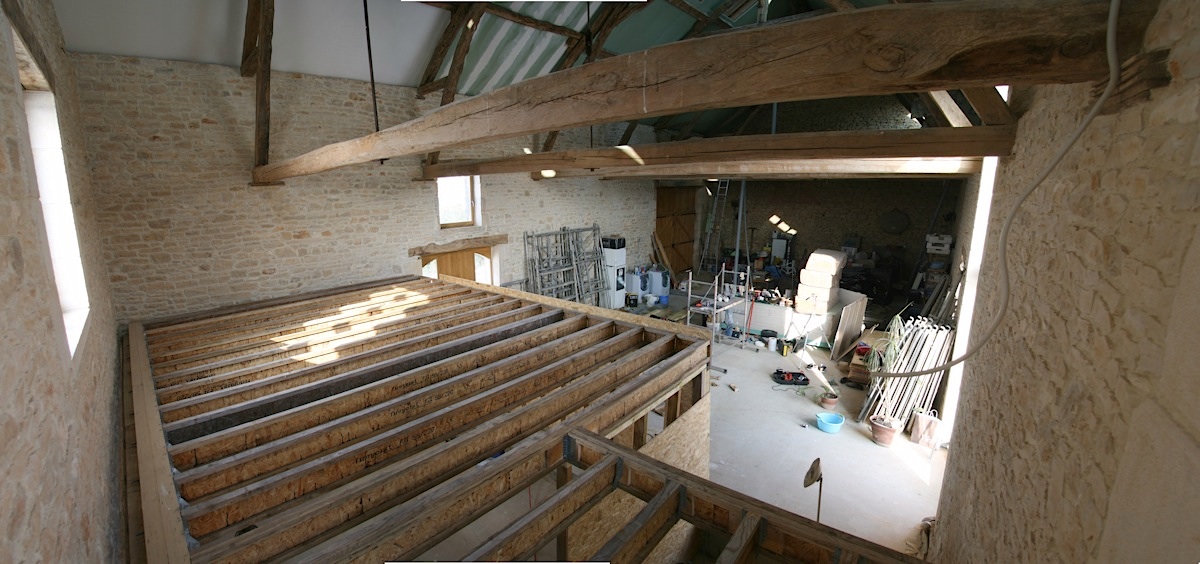
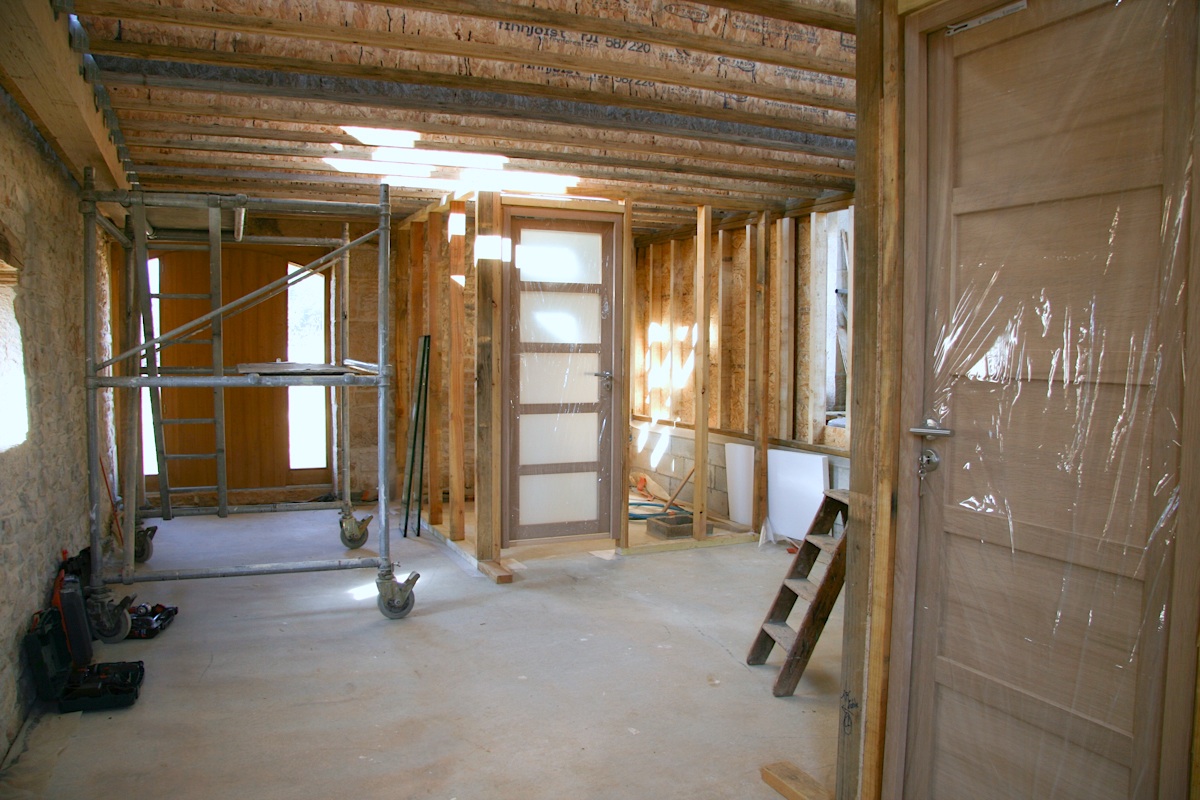

More photos of the project on our clients' blog...
Now a proud resident of the Kingdom of Norway, I see it as my duty to take part in all the crazy outdoor activities that the locals so enthusiastically tell me about. So, after just five months on Norwegian soil, I took part with my father in this year's Downhill Kick Sled World championship, as the only French representatives of the competition...
Called Spark in Norwegian, the Norwegian kick sled is a beautiful balance between utter flimsiness and aggressive ice carving, between old style traditional craftsmanship and modern minimalism.
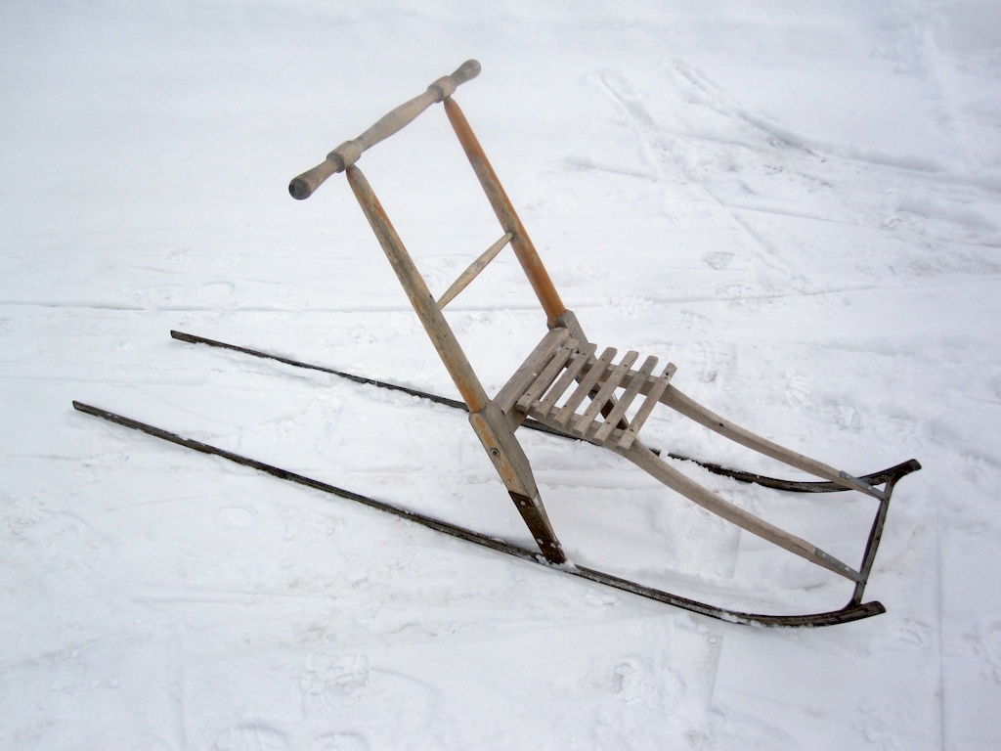
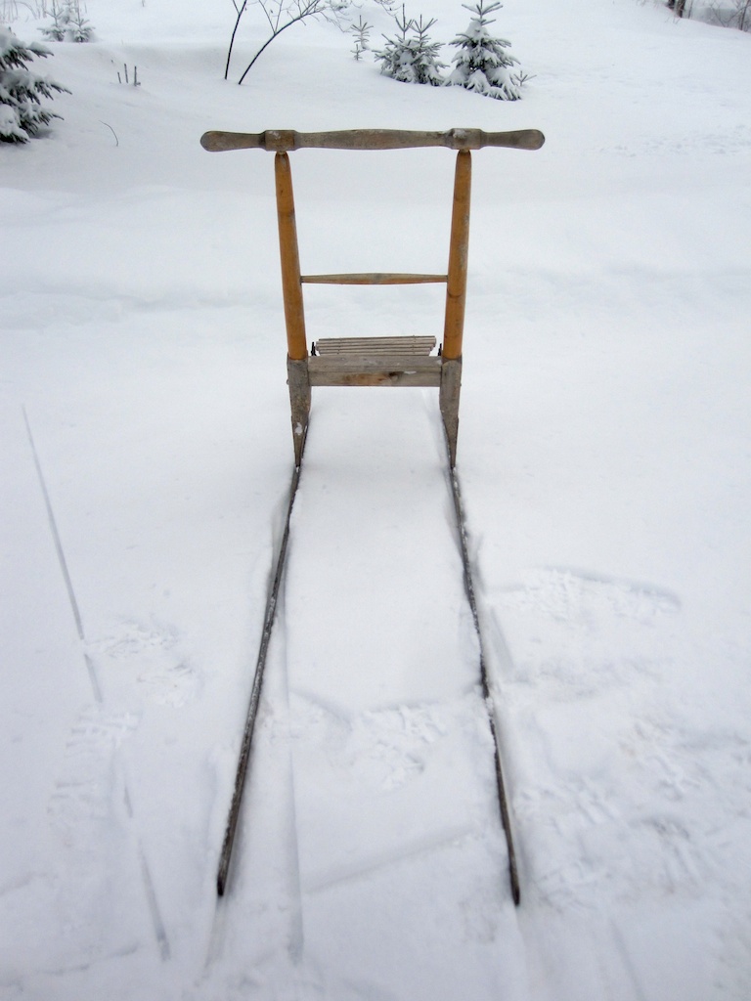
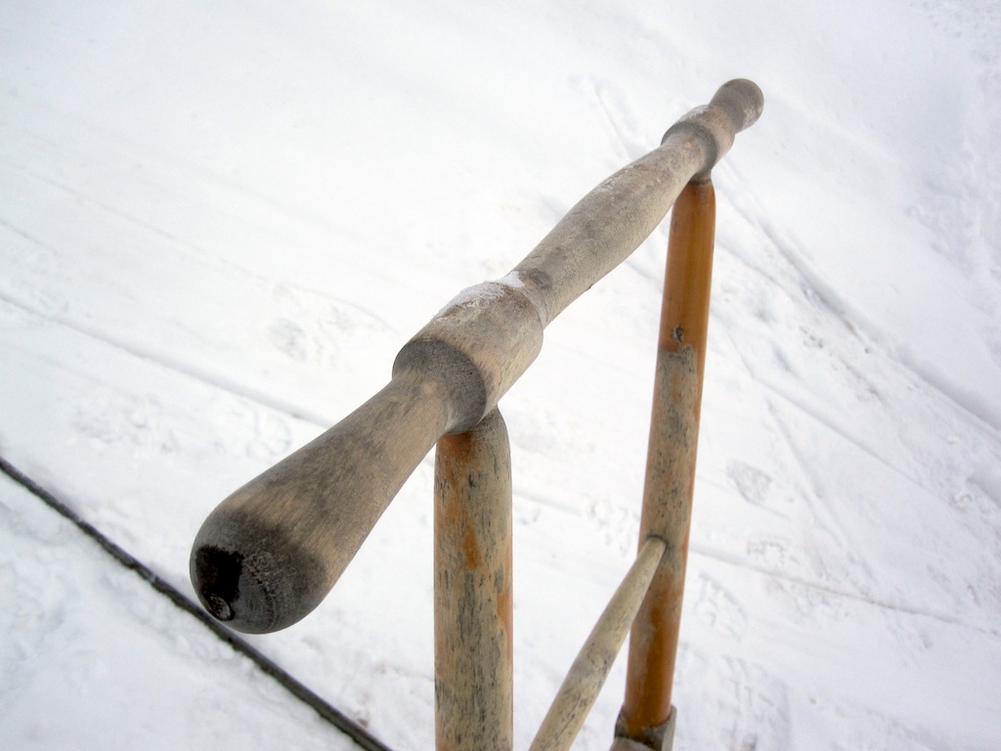
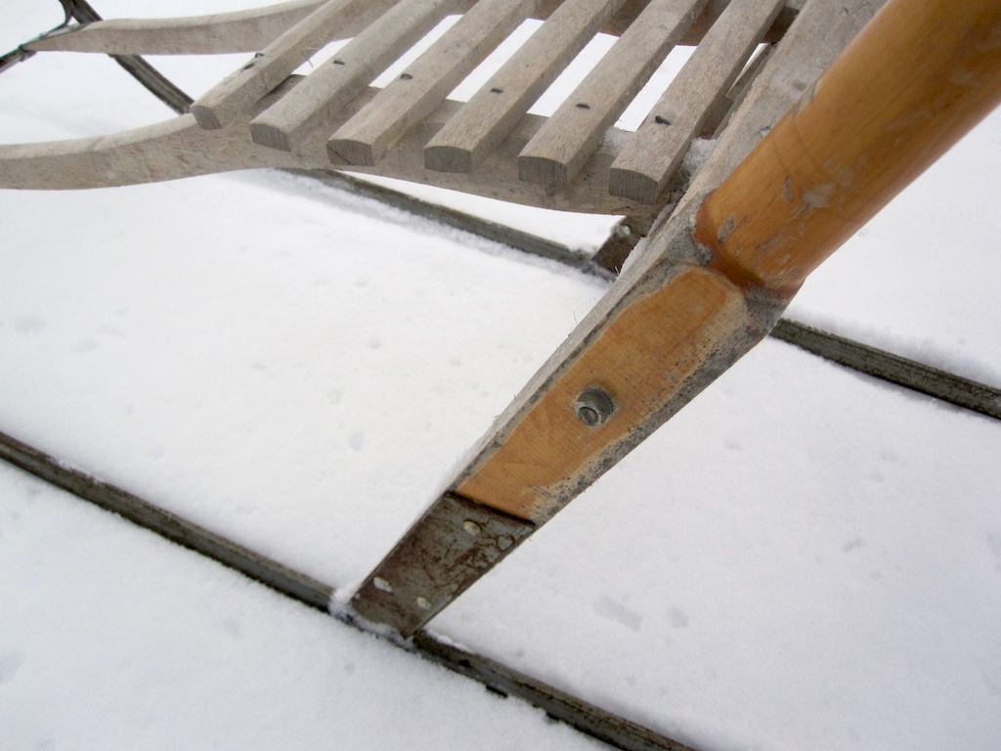
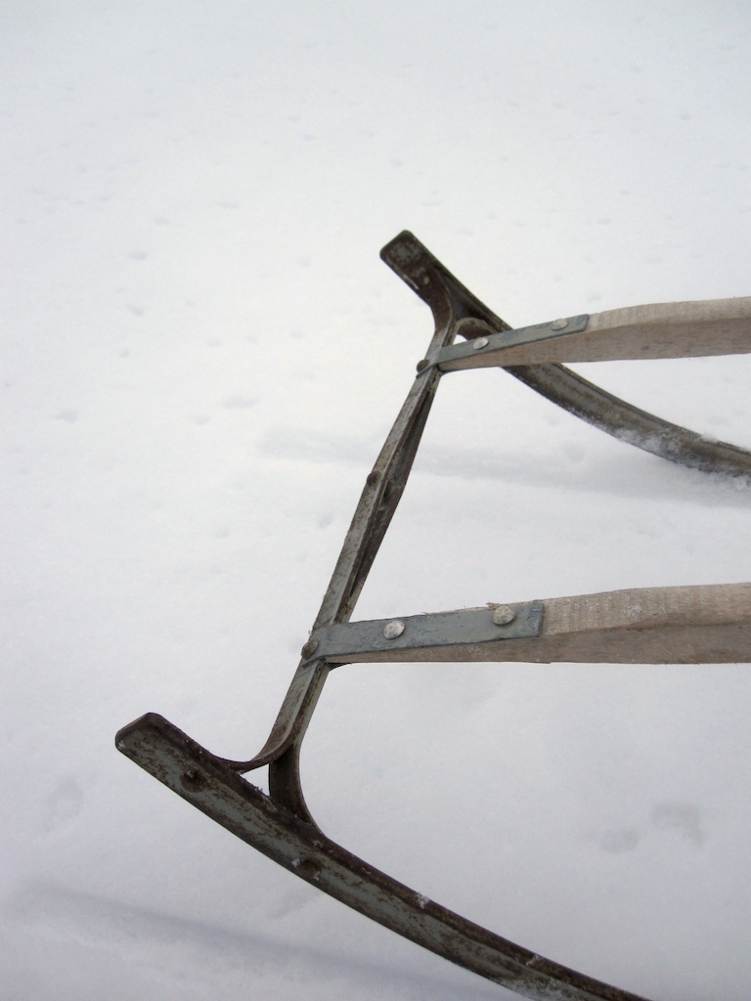
So, with basically no training, we flung ourselves on a spark down 4.5km of icy winding roads on the hills of Hurdal at up to 40km/h, an honourable speed considering how little control we could exert on our trajectory. Here's an overview of our performance in all its helmet-cam glory:
Glad to have survived this trial, we will be starting the training for next year's championship as soon as the first snow hits the Norwegian hills.
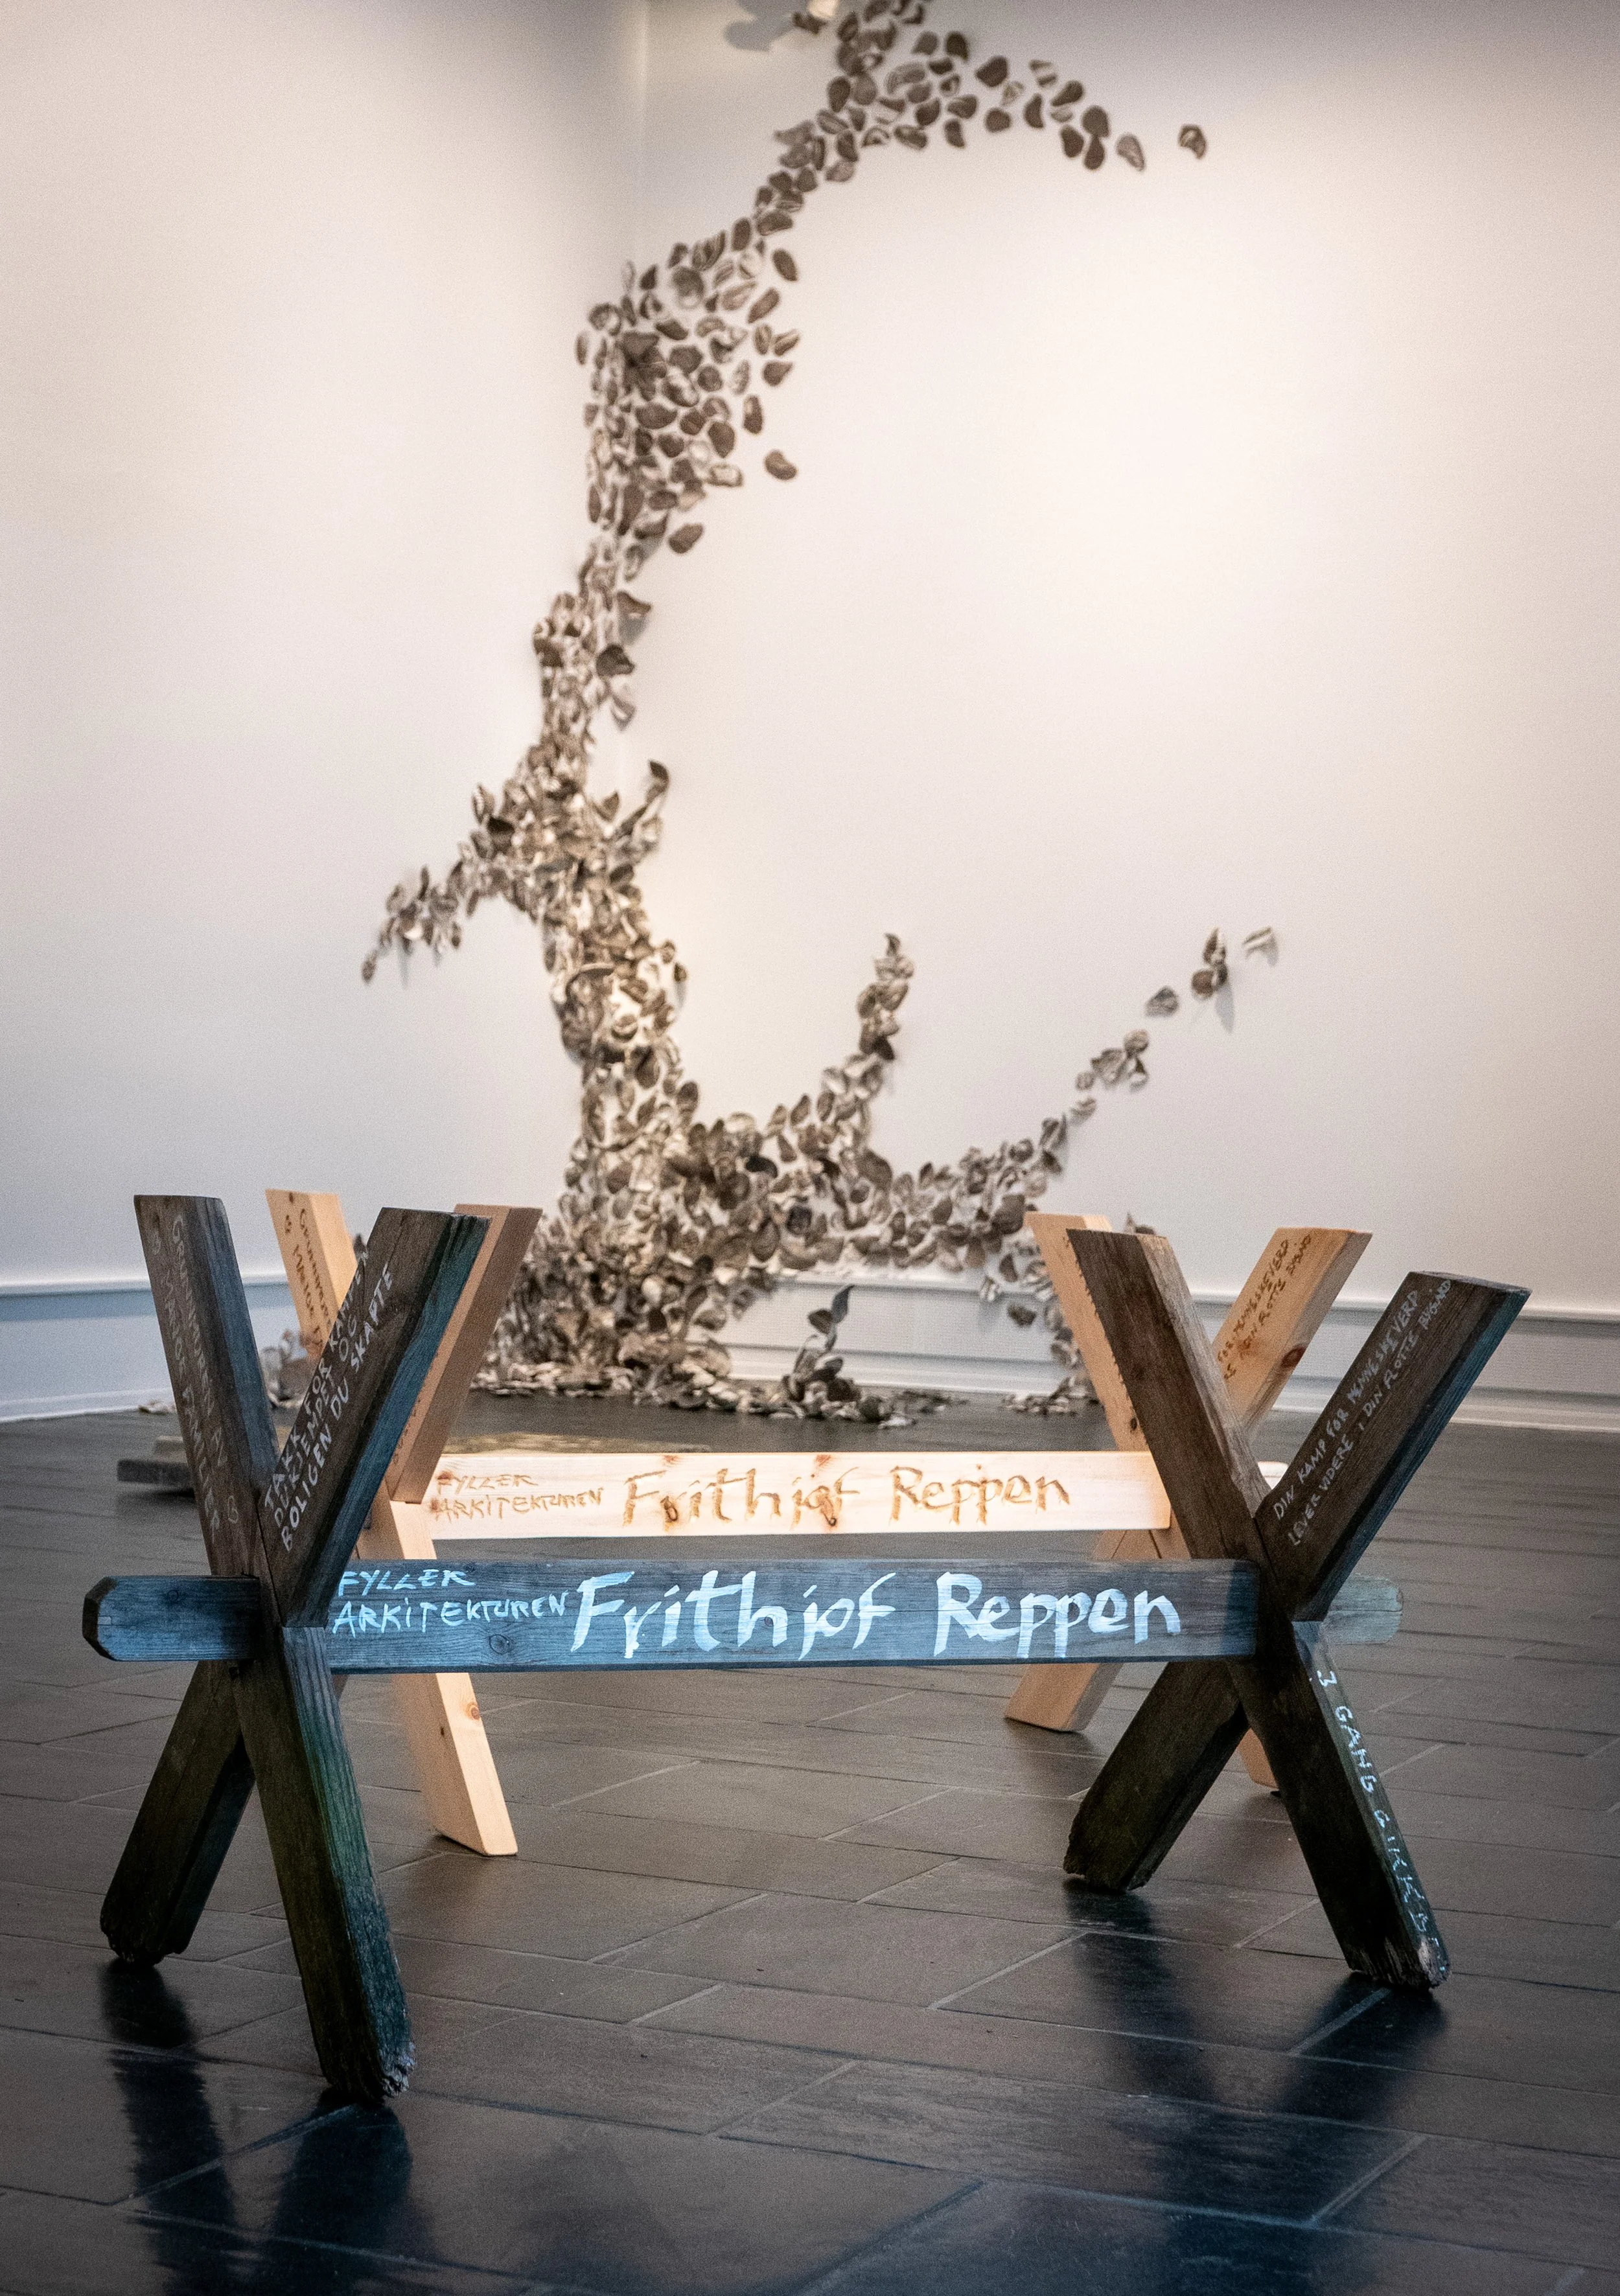
An engraved table as a community-based piece of memory of architectural, political and social history.
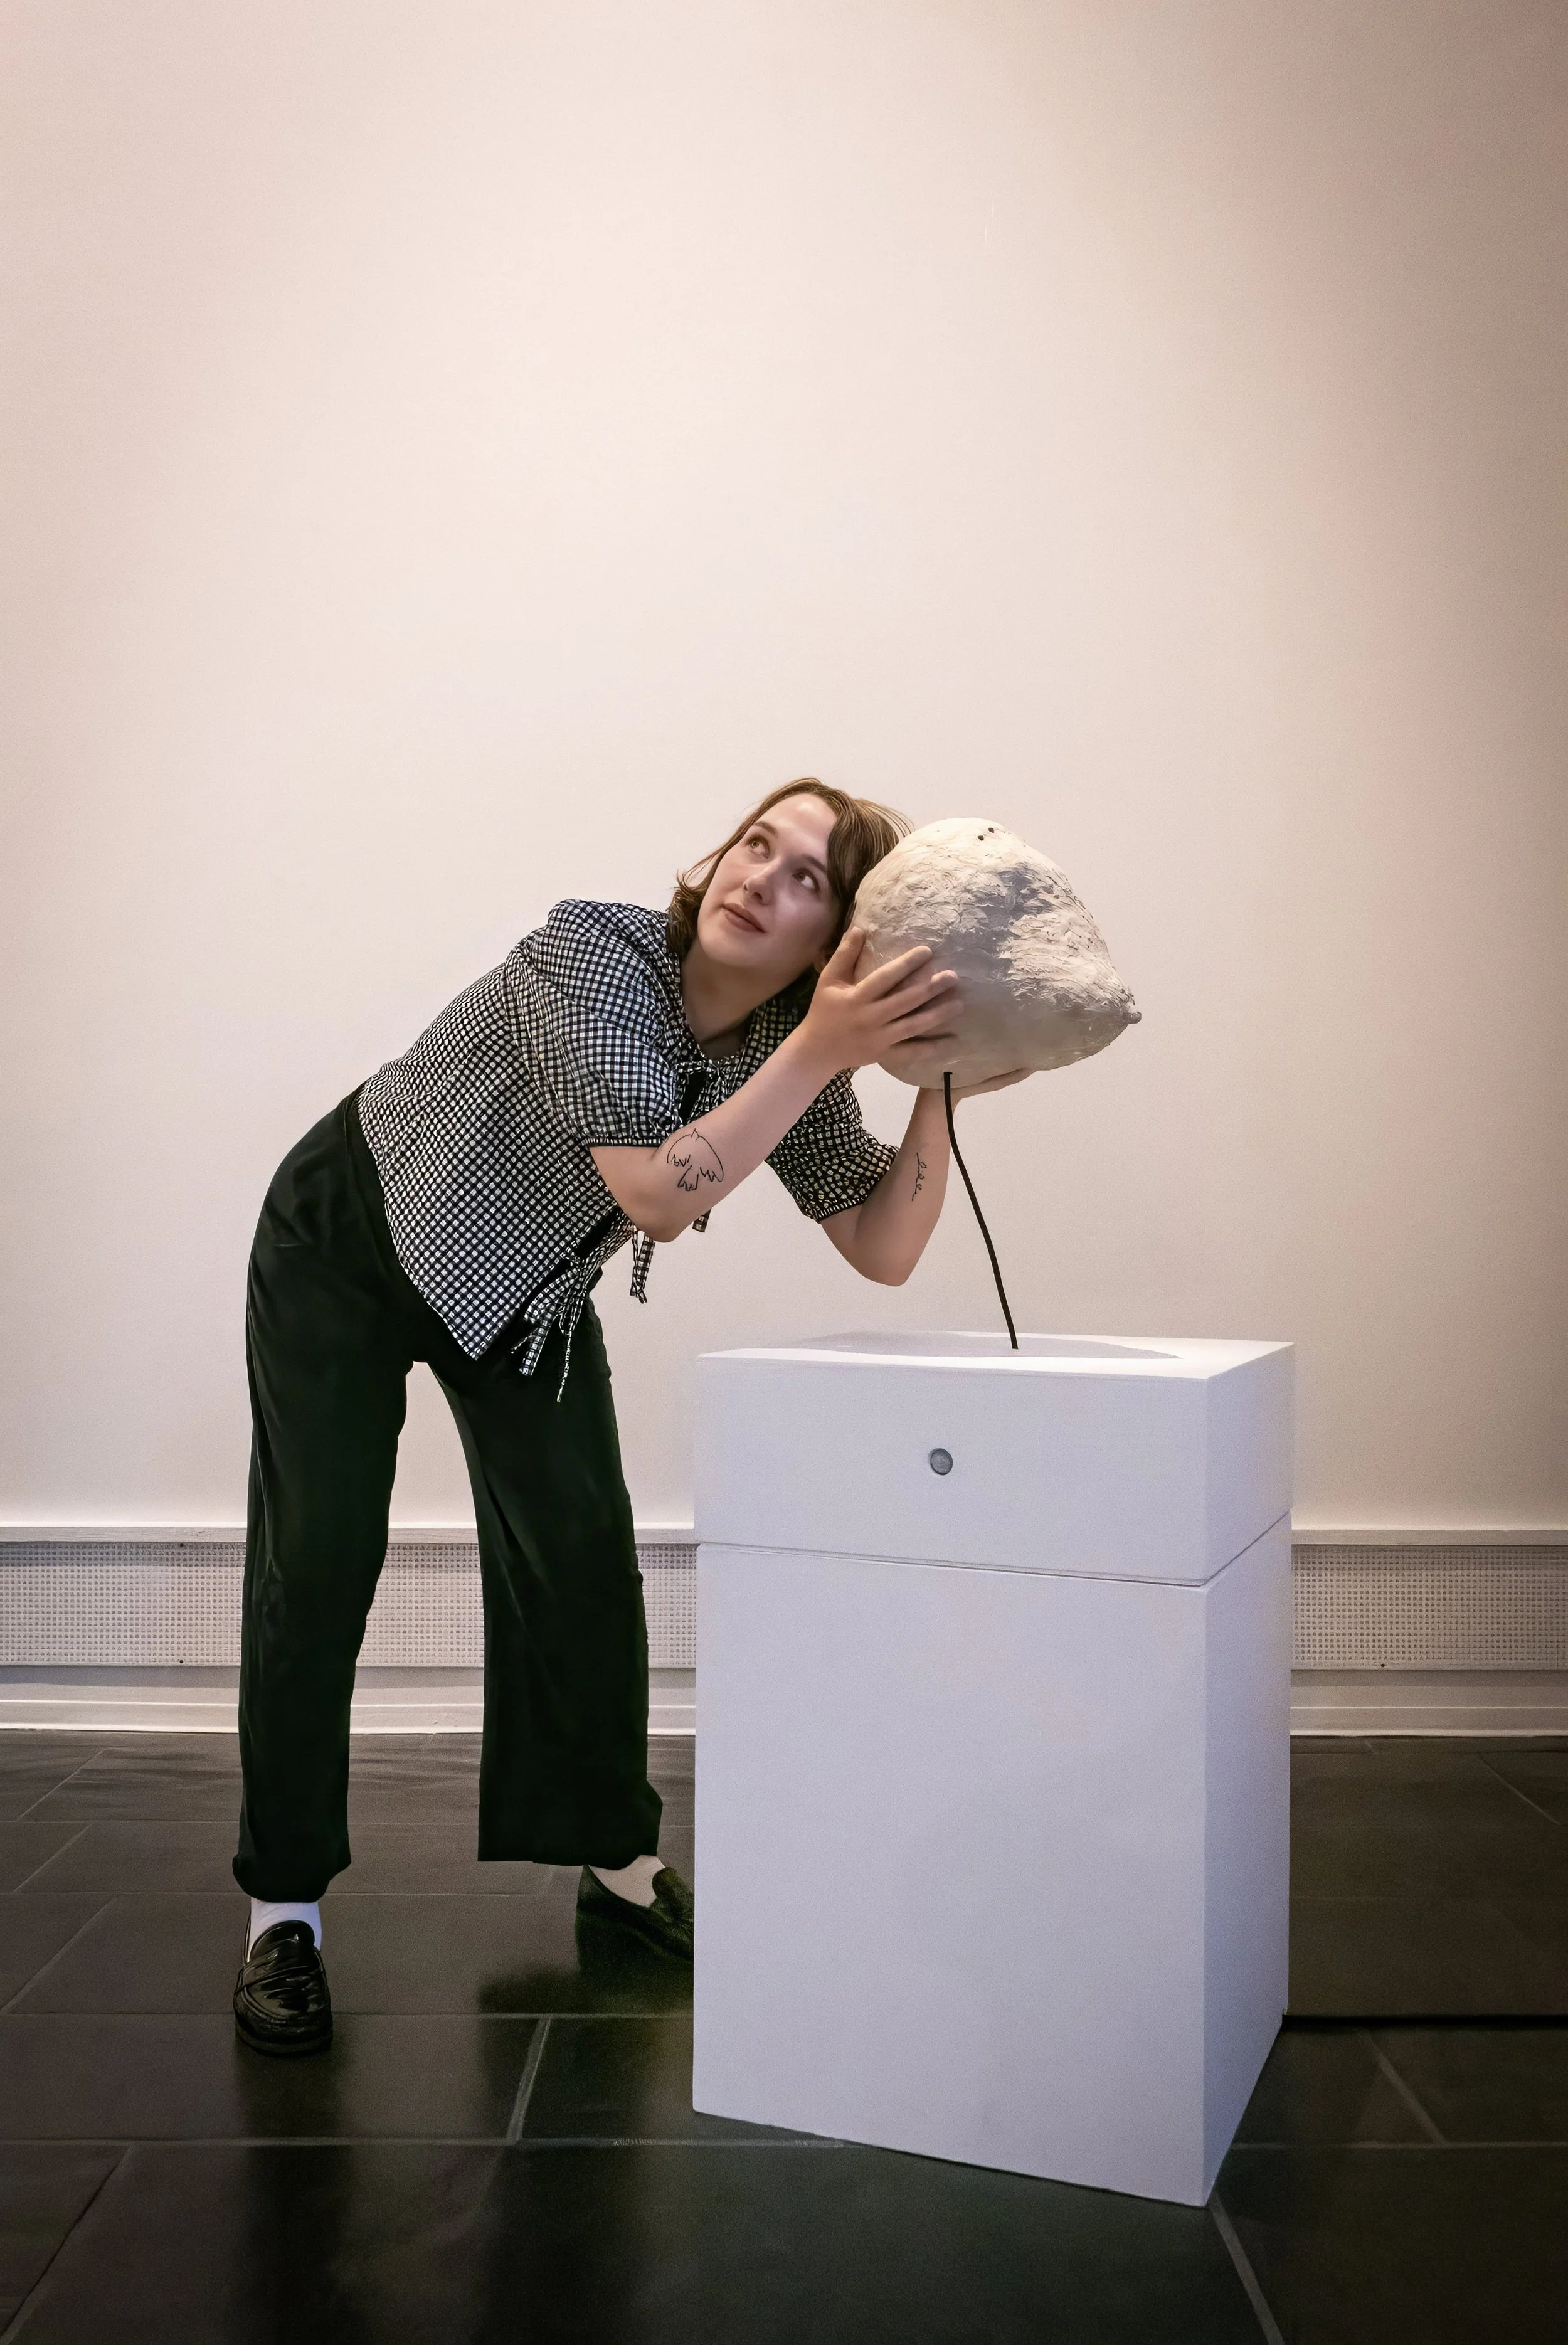
A collaborative art piece about induced synesthesia — weaving ceramics, haptic sounds and recycling.