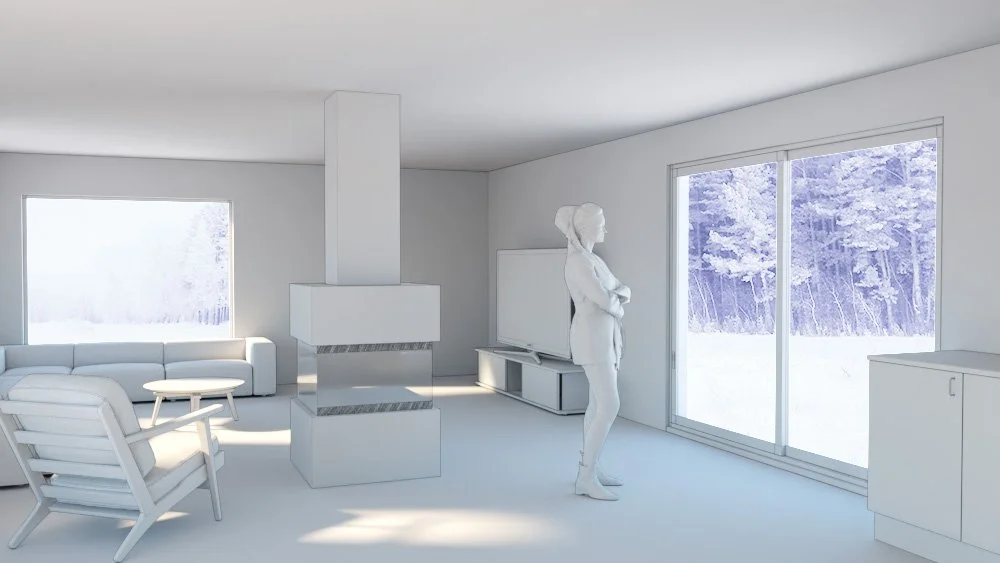

The interior restoration of our two-century-old barn in southern France is almost completed, with all its stone walls repointed and the ceiling of the new insulated roof painted. Credits to our self-builder clients for their amazing work!
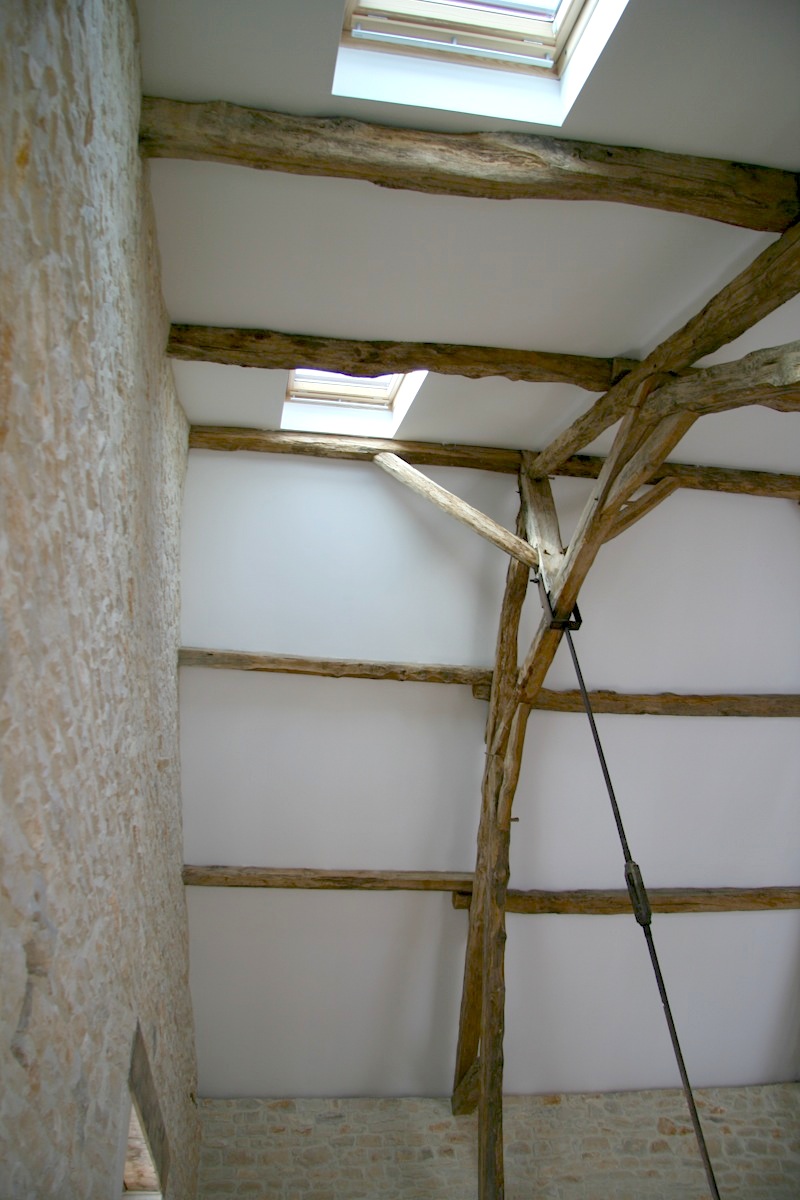
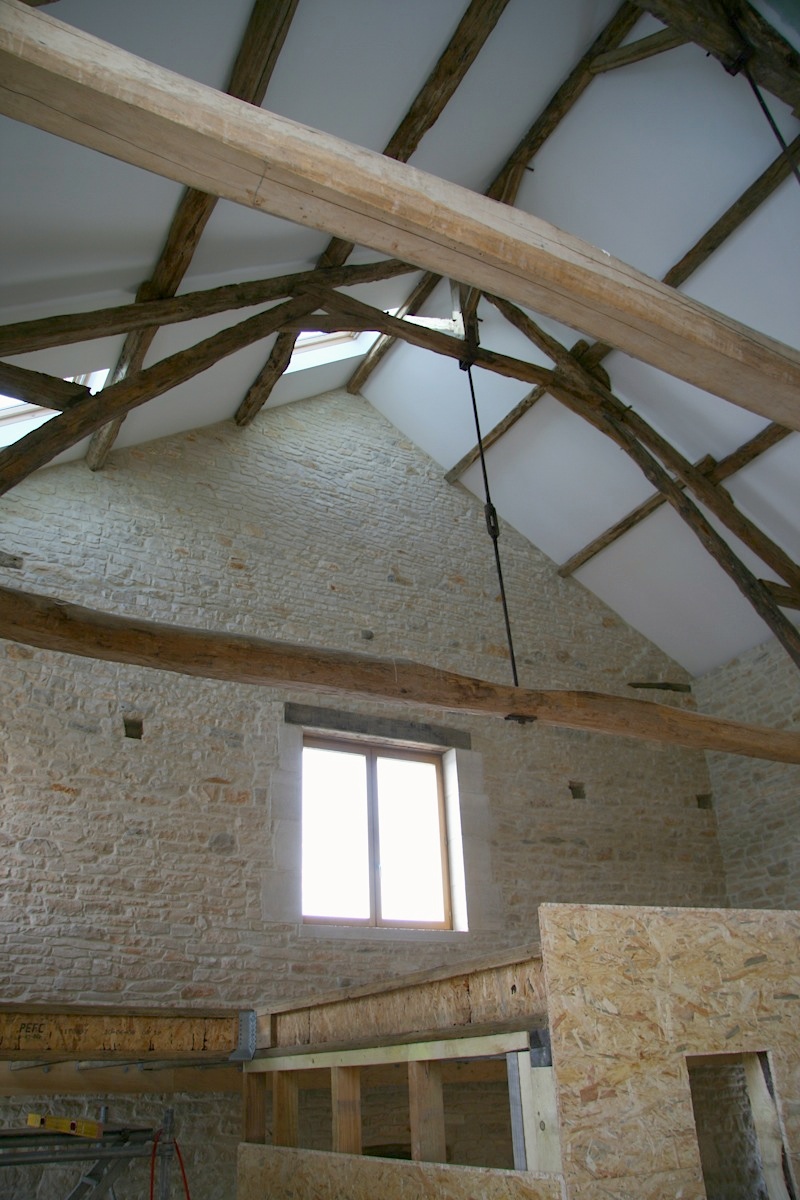
The erection of the internal timber structure has also started. We planned the layout of the converted barn so that interior work could be organised in three independent phases: after this initial phase, our clients will be able to start inhabiting the barn, while continuing to work on the rest of the internal structure. Eventually, this first part of the structure will serve as a bedroom for their future guesthouse.
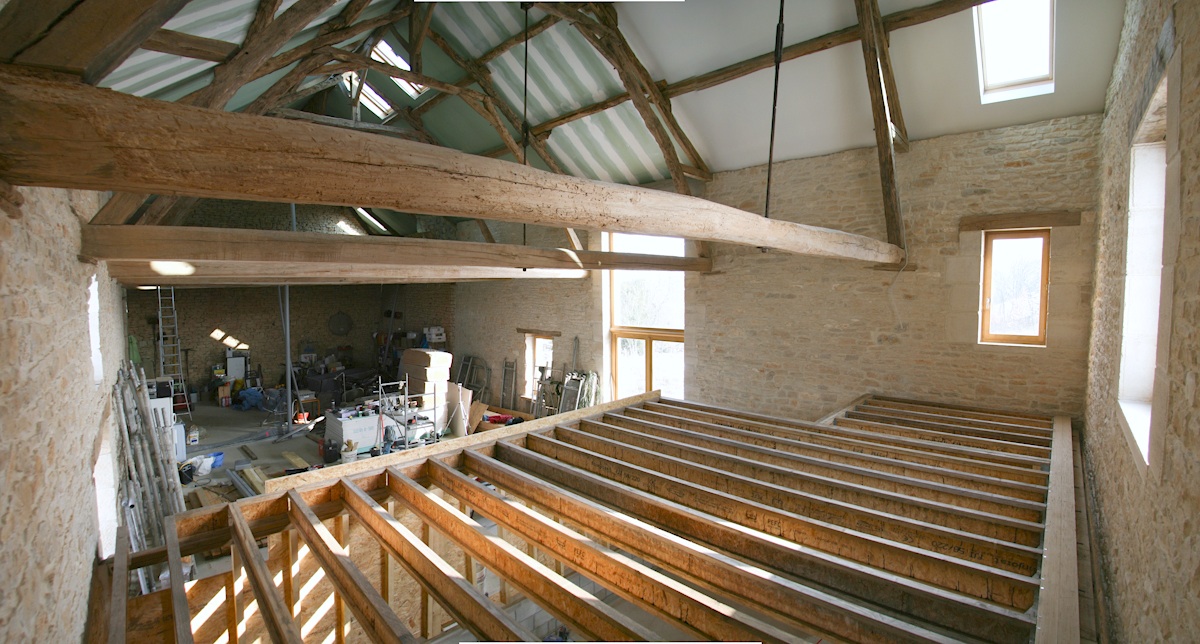
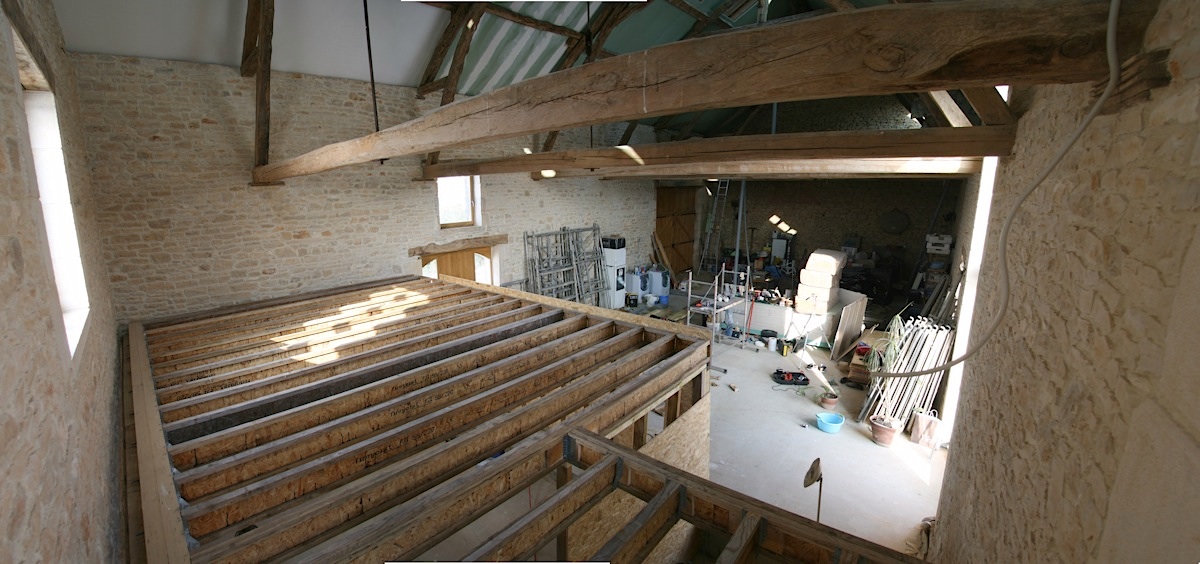
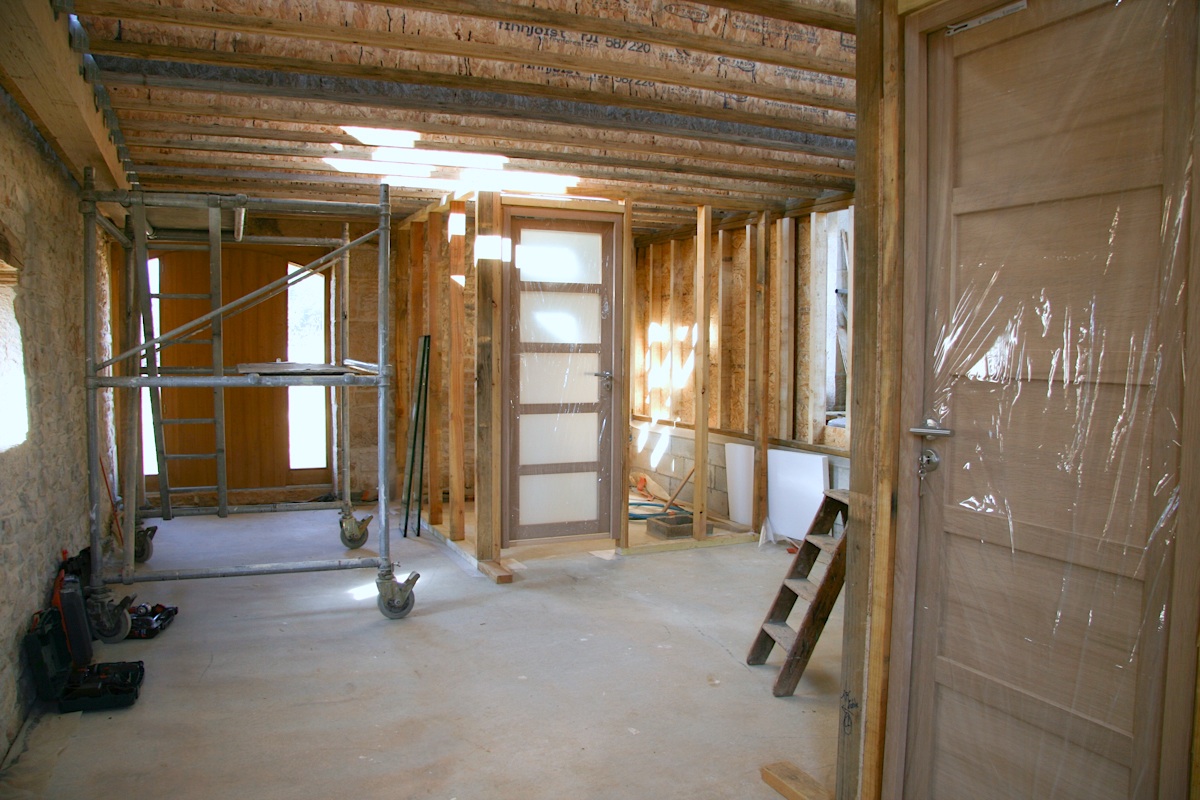
We designed this self-supported structure to be easy to construct by the self-builder couple, without requiring any special equipment or tools. As our clients had no previous experience in carpentry, we produced a package of user-friendly construction drawings that clearly explained how things fitted together.

More photos of the project on our clients' blog...