Portfolio project
A barn conversion in Dordogne

Thibaut Devulder

We were delighted when Mélanie and Béranger approached us to help them convert an old stone barn in south-west France into their new family home. This was the perfect project to combine our interests in sustainability, self-build construction and conservation.

Sketch perspective of the converted barn, looking across the main living space

We worked closely with our clients to design a beautiful but affordable house, with a flexible layout and minimal environmental footprint. We brought together the different requirements of their family project, unveiling the stunning character of the 200 year-old stone building, while responding to the practical requirements of its new use.


The 200 year-old barn, before the conversion 

Preserving and enhancing

Our initial task was to carry out a detailed measured survey of the existing stone barn and a careful condition survey to establish the need for repair and conservation work, so that our new intervention could fit around and preserve the old wood and stone structure. This also helped us understand the key views, approaches and landscape requirements for this conversion project, to enhance its integration in the surrounding nature.

The vast and the intimate

We wanted to preserve what we experienced on our first visit to the original barn: an impressive feeling of spaciousness with a peaceful daylight filtering softly through the fallen roof tiles... This meant establishing a clear hierarchy of indoor spaces, so that the whole range of specific functions of the barn's new domestic use could be accommodated without overcrowding the attractive indoor volumes.

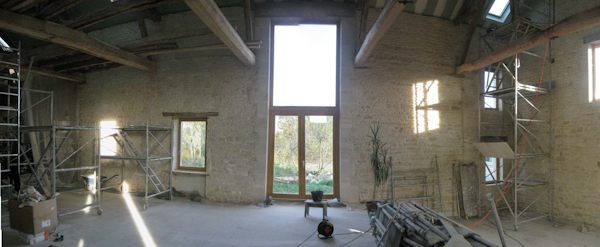
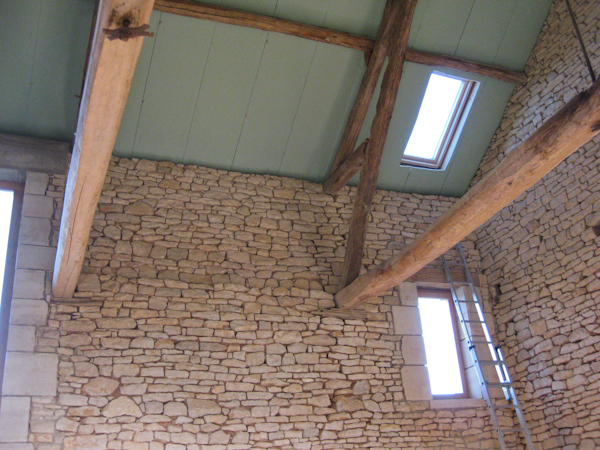
The barn under construction: new insulated roof and repointed stone walls.

The other challenge was to introduce natural daylight deep into a previously dark agricultural building. To respect the traditional architectural topology of the stone barn, we concentrated the new openings into few, larger light wells: they reflected off the light surface finishes and created contrasts between social spaces — opening up to the hight roof structure — and the more intimate private rooms. This also promoted effective natural ventilation across the barn in summer.

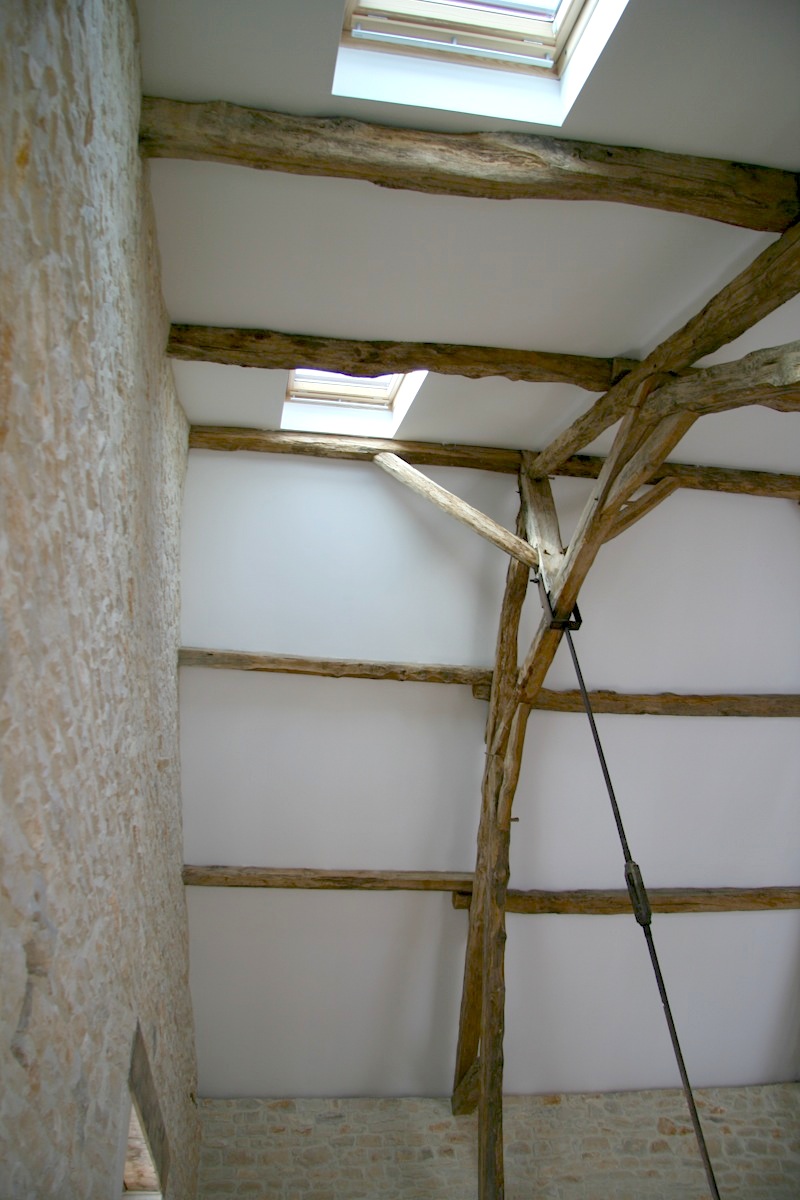
We chose to keep as much as possible of the meter-thick stone walls in the interior, and insulated the new roof cover and floor slabs. Hovering within the stone volume is a secondary timber structure that weaves itself around the oak roof trusses, clearly identifying the new from the old and contrasting the textured historical materials with the contemporary new ones.


Harnessing the site’s resources

Carefully balancing the client’s lifestyle choices, budget and aspirations, we designed and implemented design sustainability measures that we knew would work and could gracefully integrate with the historical building. This meant low-tech solutions with proven track record, that used resources readily available around the site.

Making the most of the barn's extraordinary thermal mass, we incorporating radiant underfloor heating in the newly insulated floor slabs and connecting it to a central wood boiler, running on locally harvested wood logs.

The vast roof was also ideal for rainwater collection, and the system we designed made the barn virtually independent for all water needs (including drinking water!). And while re-landscaping the surrounding agricultural land, we designed a complete waste treatment system based on reed-beds, a completely natural process that would purify all waste water from the family — and even transforming it into clean water for their new natural swimming pond!

Client, user, builder...

A key feature of this project was that the clients would manage the building process themselves. We carefully phased the construction to make sure that the house would be comfortable and accommodating during the whole process, which may take years to complete. We also attentively considered the family’s cashflow over timeand their future aspirations and projects (the house will eventually double as a guesthouse).

So the new home is designed from the start into a series of stages that will evolve with the family, all the way from a space to park a caravan on the site! At each building stage, the plan and structural system work together to create comfortable habitable spaces, building in flexibility as the work progresses, so that later disruption can be avoided.

The different stages of the construction, each inhabitable and addressing the specific needs of the growing family (click to enlarge). 


Sharing knowledge and experience

One of our "assembly manuals", explaining to the clients how to build the self-standing internal timber structure (click to enlarge)

We extensively used SketchUp to communicate with our self-building clients, providing them with updated detailed 3D model of the design. Since they had no former experience in carpentry, we also created a series of clear and user-friendly visualisations to explain how the different parts of the structure fitted together with simple assembling techniques and components that could be lifted and handled with limited equipment and muscle-power!

Rewarding their amazing building skills and painstaking attention to details, our clients were even elected in 2012 Self-Builders of the Year by the French magazine Autoconstruction!

The construction of the barn is completed and our clients are sharing in details the day-by-day progress of this project, and their self-building experience, on their project blog

Thanks to 2hD for their outstanding work!
With the 3D model, we can browse, move and observe every corner of the building: a true manual that allows us to reproduce on site what has been imagined by the architects.
Béranger Hau, client and self-builder

Self-build land shelter gets its roof

Tom Hughes

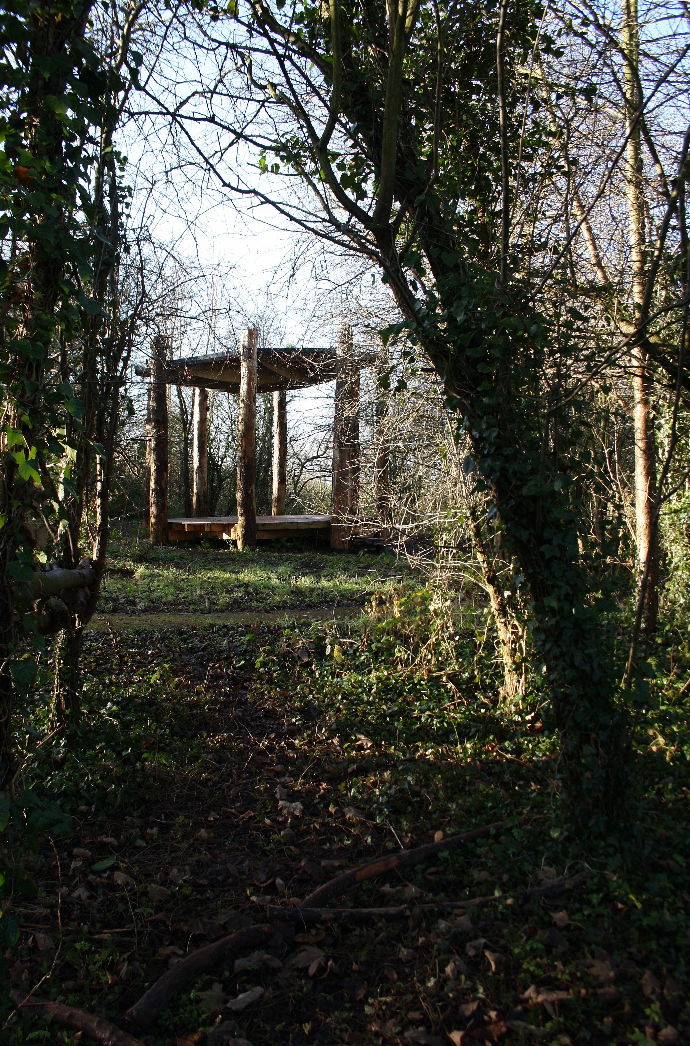
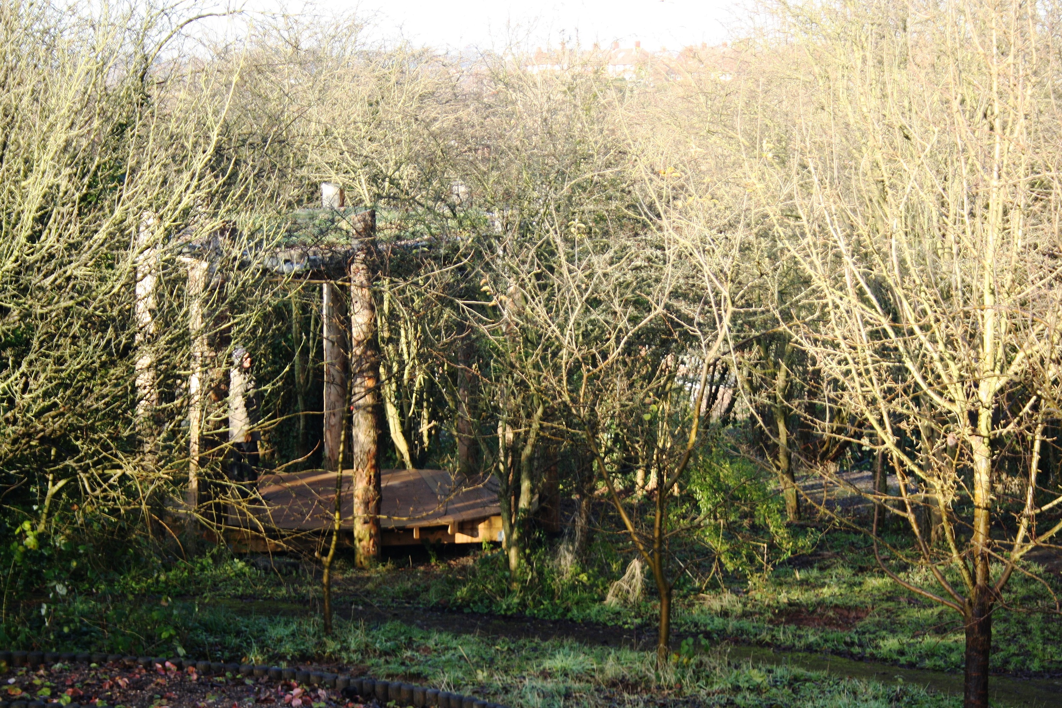
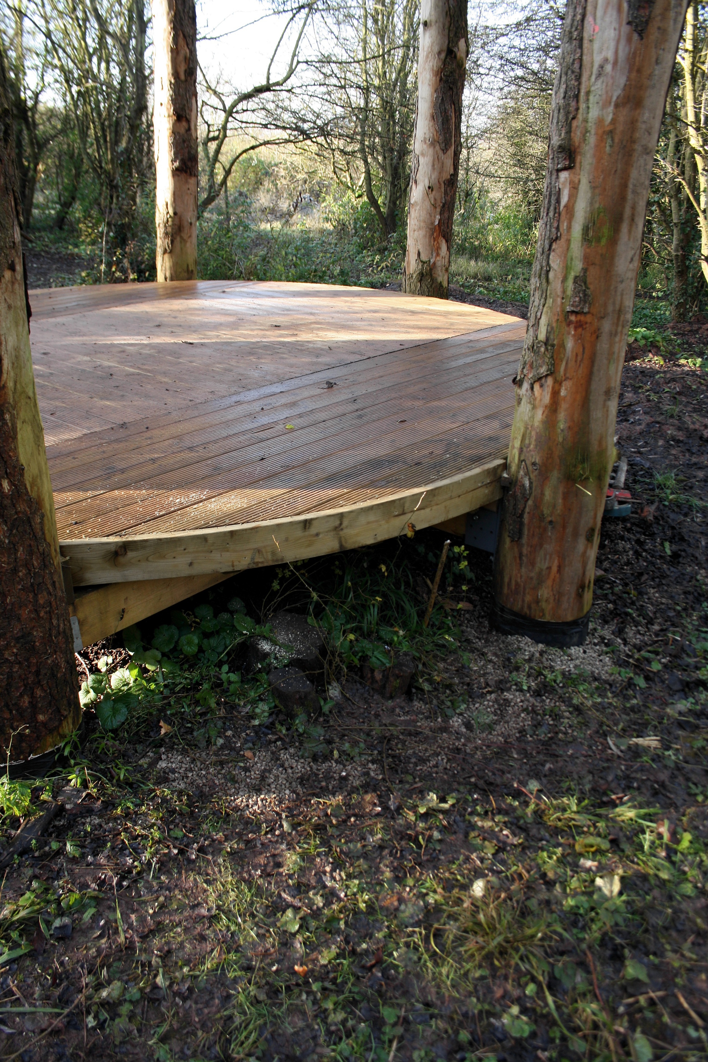
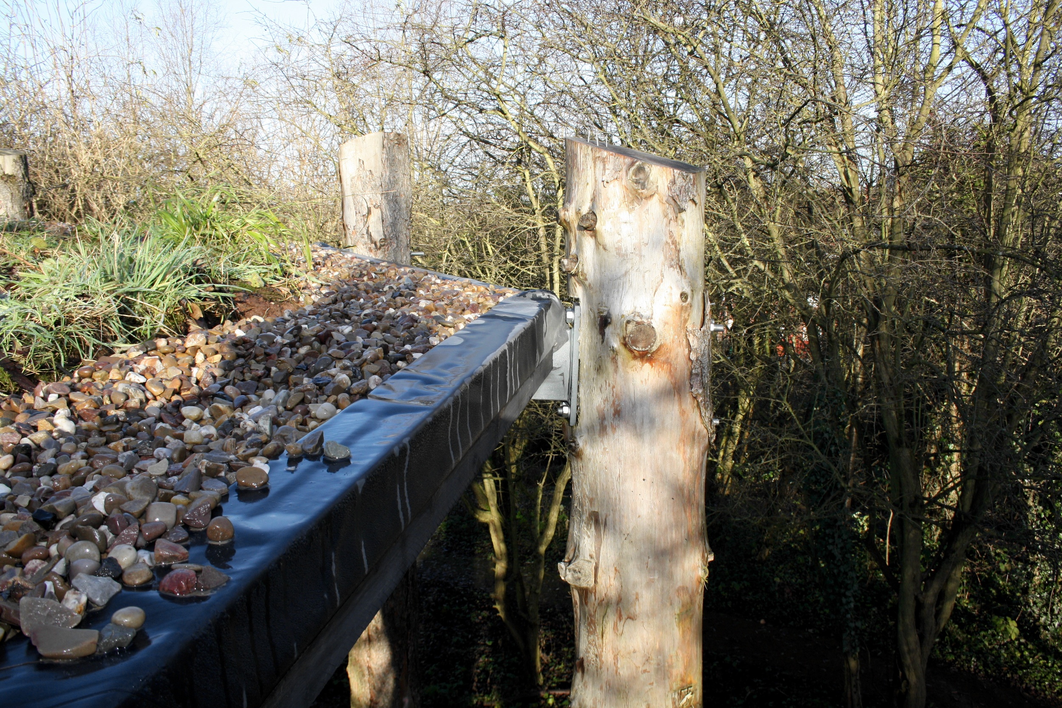
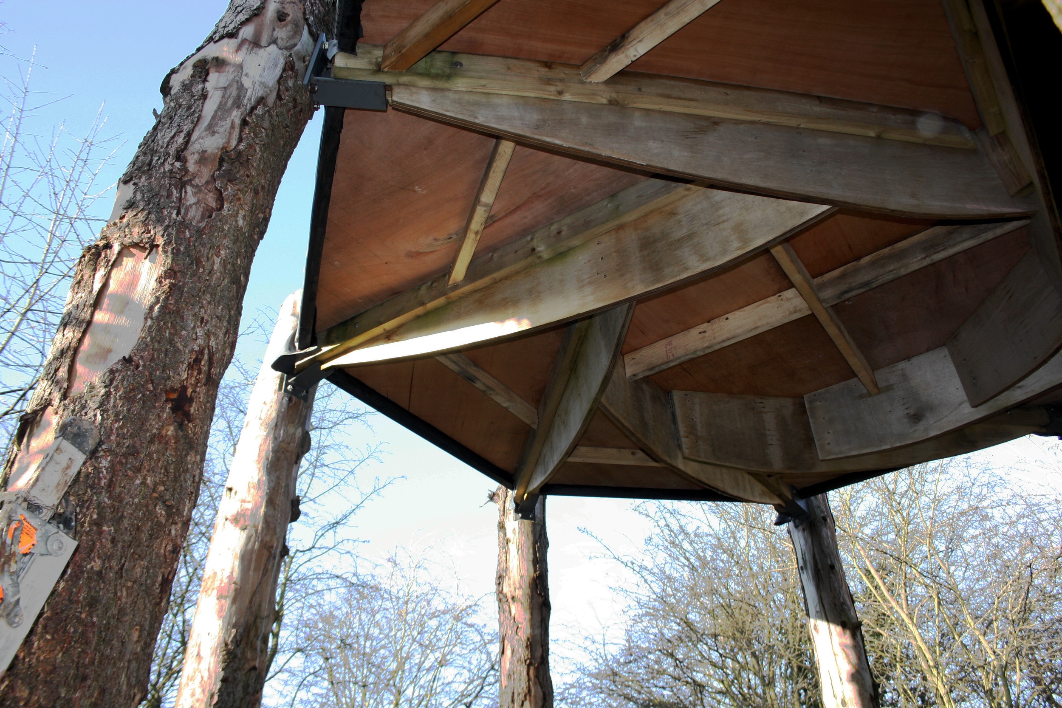
I spend a great couple of days helping put the roof on the shelter Alina designed for Iona School in Nottingham. The shelter structure consists of 8 larch tree trunks supporting a circular deck and a plywood reciprocal frame roof. Now topped with turf it blends in with its woodland setting from some angles and takes on an almost temple-like appearance from others. The shelter will be used as an outdoor classroom for pupils at the school, which offers Steiner education with activities often based on the land. 

You can find out more about the shelter, the build process and the people involved at the project blog.

Particles

Thibaut Devulder

I've started to play with the Processing framework for the visualisation of our Ooo-Ya-Tsu project with art collective Qubo Gas and drummer Olivier Durteste.

Part of the visualisation design is to create a flexible particle system that will handle the interactions between the graphical elements of the projection. Here's a screenshot of my first stab at this particle system in action, for the moment driven by some simple gravitation rules.

Portfolio project
A low-energy house in a conservation area

Tom Hughes


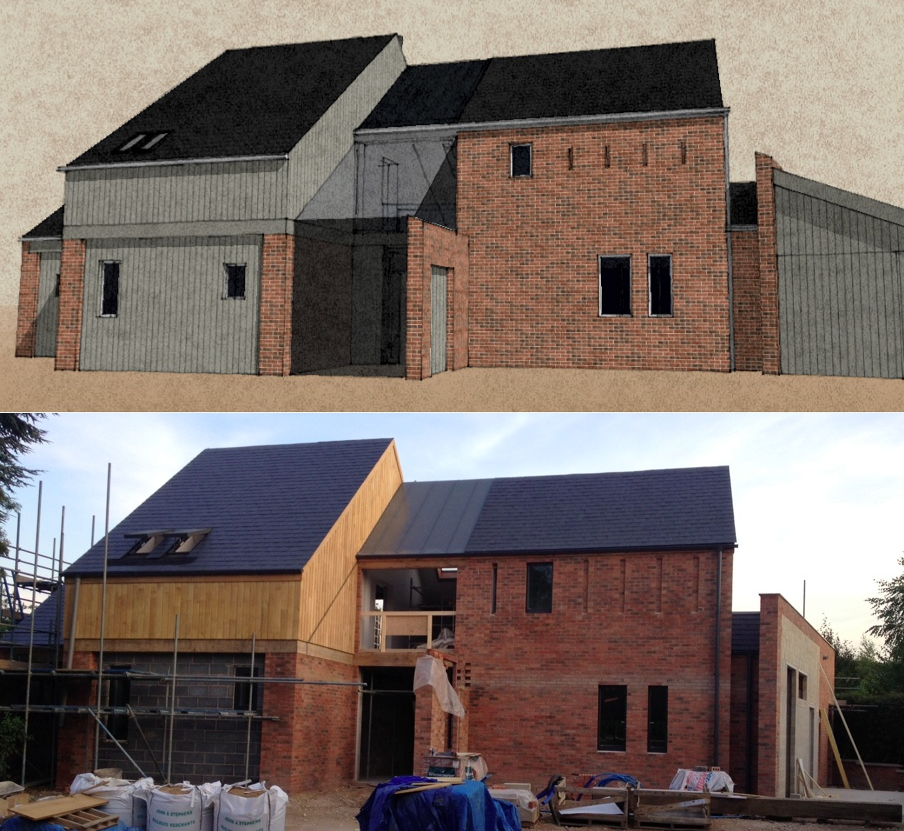

Replacing a 1980s bungalow on an infill site in a Nottinghamshire village, the design of this house had to complement the Conservation Area setting whilst achieving extremely high performance as a “zero carbon in use” eco-home. Designed using the PassivHaus Planning Package and executed in a palette of brick, oak, slate and zinc, the house includes a central frameless glazing porch and open stair, an integrated balcony and an extensive built-in photovoltaic array.



The south facade, designed to maximise winter solar gains while providing shading in summer, . Photovoltaic panels and rooflights are integrated into the slate roof.

Our client required a contemporary home that could be built to achieve extremely high energy performance in use. Their site was carefully selected within a characterful village setting, approached from the main village street to the North and having a good southerly aspect for solar collection. Alongside the development of our client’s brief and requirements, we carried out a careful analysis of the village layout and the materials and massing of surrounding buildings.

The house has performed well and we are very happy with its aesthetics, comfort and technical performance. It blends in well with the village despite being obviously modern. Many passers by stop to enquire and pass comment on the house, usually very favourably. We often see cars slowing down in the road outside, almost stopping to catch a second glance.

All the energy bills for the first year of occupation, plus the running of an electric car and water rates, were covered by the return from the solar panels, leaving us only Council Tax to pay!
Roger Bell, client

In a sensitive planning context the design was developed in close consultation with the local planners and community, documented through an in-depth Design and Access Statement. The delicate balance between achieving PassivHaus design targets and satisfying Conservation Area planning requirements meant that the design was evolved and presented in various contexts. A consultation on site in the existing bungalow saw a 20% turnout of the village giving unanimous support for the scheme.

The design uses the north facade to address the village setting and large windows and solar roof to the south to maximise useful solar gain and collection. The requirement to reduce north facing glazing to meet PassivHaus design targets is offset by the provision of a frameless-glazed porch, which prevents the escape of warm air whilst providing an open welcome to visitors.


The North facade and street front, a contemporary response to the surrounding buildings of the Conservation Area.

The smaller windows and variegated massing on this side of the house respond to the scale of the village, whilst the private rear of the house presents a single expanse of roof for solar collection, free of any self-shading projections. An integrated system of flush-fitting photovoltaic panels and rooflights was selected to create a smoothly integrated roofscape. Excess heat gain is controlled by the use of integrated external louvre blinds to the large sliding glass doors on the south elevation.


The integrity of the design is maintained by the simple palette of materials: red brick, oak cladding and beams, slate roofs. A small area of zinc roofing over the glazed porch expresses the articulation of the house plan around the double-height circulation zone.

This project was shortlisted in the 2014 RIBA East Midlands Awards.

Design overview (click to enlarge).

Project credits

Contractor: Nick Martin with Branch Construction
Executive architect: Parsons + Whittley


Art residency for a musical art performance in France

Thibaut Devulder


I was last week in France to meet the team of L'Aéronef, Lille's alternative music concert venue. They confirmed they were offering us a one-year artist residency to develop a musical art performance to be shown to the public in September 2013.

2hD, as architects, will be teaming up with French art collective Qubo Gas and percusionist Olivier Durteste to develop the project.

Morgan Dimnet, Laura Henno and Jef Ablézot, of Qubo Gas, are old friends of mine. We met again in September 2010 at the reopening ceremony of Lille Museum of Modern Art (LaM). The LaM had just commissioned one of their digital pieces for their NetArt collection, following the animation project they created for London's Tate Modern in 2007.

Discussing our work in the inflatable pavilion we had designed for the museum, we all got excited in the idea of exploring how our work with architectural spaces related to their large scale hand-drawn artworks and musical animations. We decided to start collaborating on an art performance and Qubo Gas brought in their friend Oliver Durteste — drummer of successful French bands The Shoes and Cercueil and solo artist DDDXIE — to participate. L'Aéronef enthusiastically supported our idea and offered us an art residency to create and produce the performance, to be staged in the venue in September 2013.

I'll be back in Lille at the end of November to start experimenting with live drawing, music and 3D digital projections. More on this later...

Low energy house nearing completion

Tom Hughes

It's great to see our house design in a North Nottinghamshire village beginning to emerge, fully formed on site. The oak, brick, slate and zinc materials palette is looking good... But most of all, this project demonstrates that low energy housing can be built even in sensitive planning contexts.

Update: The building is finished and occupied. See our portfolio piece for the latest.

We designed the house, in its village conservation area setting, using the PassivHaus Planning Package, a method that uses tried-and-tested approaches to reducing energy use in buildings. Now the house is nearing completion under executive architects Parsons + Whittley and builder Nick Martin of Hockerton Housing Project fame — testament to a dedicated client and team.

Trapeze off a balloon

Thibaut Devulder

We were contacted this summer by a French circus collective to develop a large-scale inflatable venue. One of the artists, Katrin Wolf, sent us this photo of her former trapeze act off a helium balloon. Lovely!

Photo by Katrin Wolf

Photo by Katrin Wolf

Into the void: 1920s house remodel gets off the drawing board

Tom Hughes



A remodel project is usually a messy thing when it starts on site — plenty of dust and disruption as things get worse before they get better. However, the first steps of this project have presented a glimpse of how much better the house will be when the work is complete: with the removal of the stairs and jumble of storage rooms at the core of the house, new views have opened up from ground level to the underside of the roof.

The creation of a new heart to the house is a key part of our design, reconnecting rooms on each side of the building and linking-in a new loft space above. It's rewarding to see evidence of the value the design will bring at such an early stage. 

For the background to the design, see our previous post about upgrading a 1920s house.

Prag uthus

Thibaut Devulder

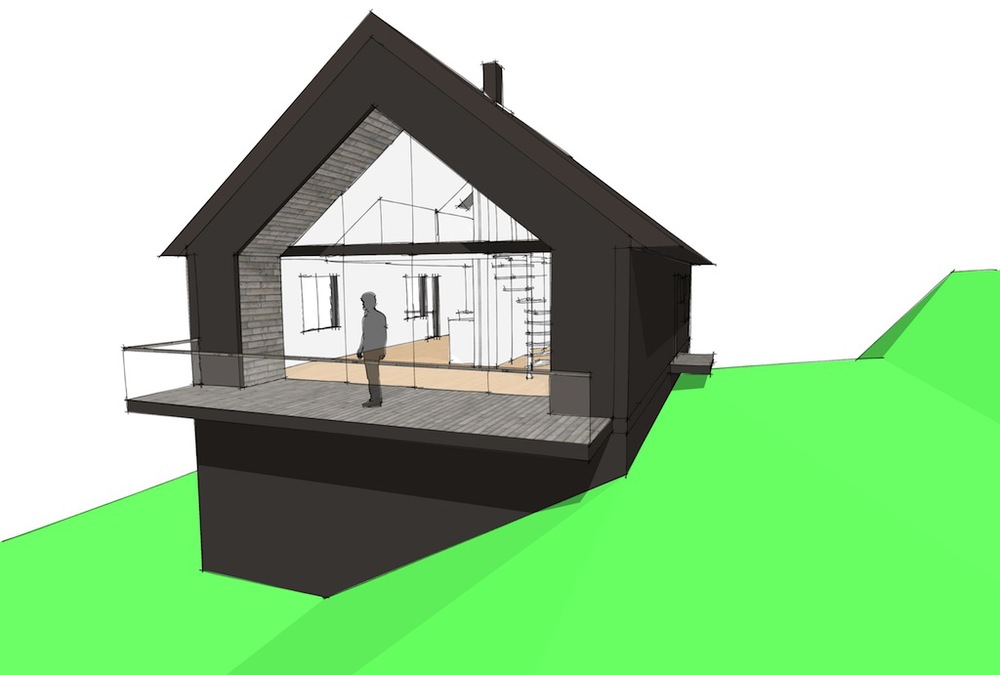
The original brief for this project was to create an outbuilding to an existing family house designed by renowned Norwegian functionalist architect Rolf Prag. This outbuilding would accommodate garage space and a small apartment for rental.

We designed a simple single-story building that echoed the typology of the main building, but keeping it visually more compact to respect the functional hierarchy between the main building and its servant outbuilding.

However, a year after the outbuilding was completed, the client decided to sell the main house and suggested moving to this outbuilding. Originally proposed as a joke by the client, this rapidly became an attractive option to temporarily accommodate the family, whilst their new house was being designed and built. The move, however, required a partial remodelling to accommodate a family of four...

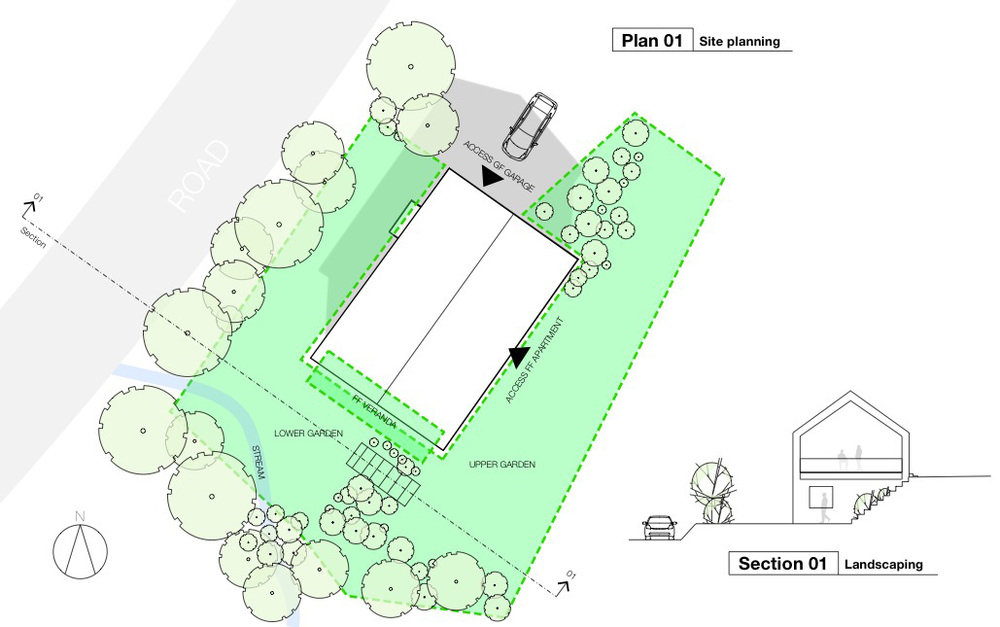
The outbuilding then went into another iteration of design, the plot being subdivided to allow the sale of the main building. The area was also relandscaped to cater for this new use.

We merged the existing garage and storage space into the living quarters, creating two more bedrooms and a utility room. With minimal changes to the external appearance of the building, a new garden space and carport were fitted onto the tight plot, framing the entrance to the house and providing a low maintenance outdoor play space.

Planning permission has been granted and the remodelling of the outbuilding and hard landscaping work are now underway.

Aalto campus competition entry submitted

Thibaut Devulder

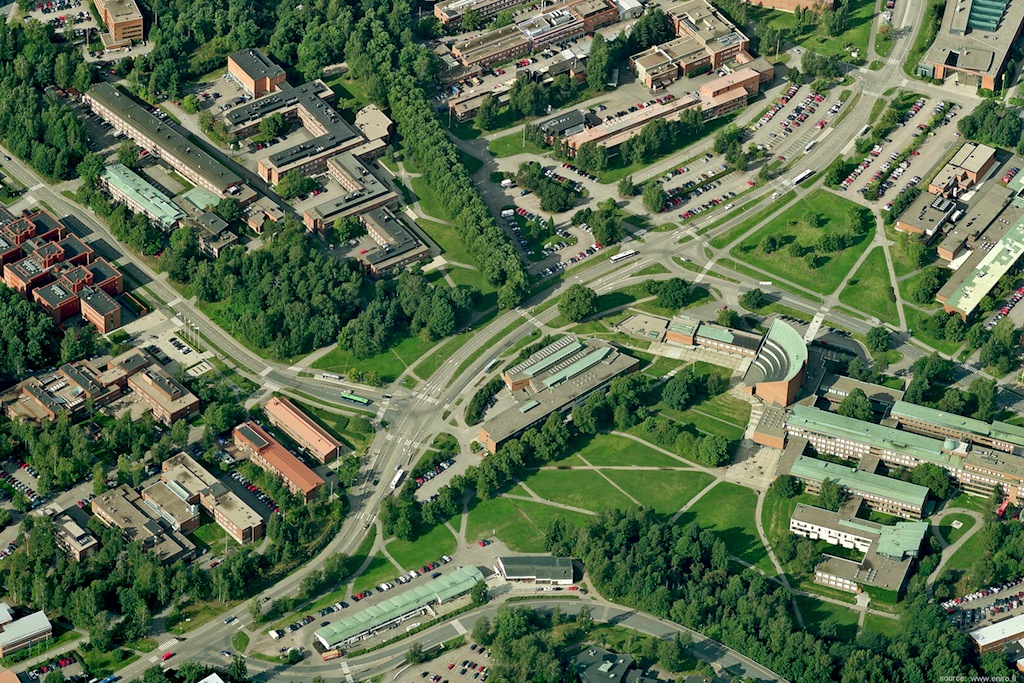
The competition was for design of the new School of Art, Architecture, Design and Media (50,000 sqm), together with the masterplanning of the central square for the largest university campus of Finland, close to Helsinki. The site is surrounded by iconic modernist buidings designed by Alvar Aalto, who originally also masterplanned the campus.

We submitted the entry last week and it was great fun collaborating on this project with the team at Various Architects — with whom we are now sharing an office space in Oslo. The competition is anonymous, so it is not possible to show images of our entry yet, but the shortlisting for phase two of the project should be announced in November 2012.

New office space for our Oslo branch

Thibaut Devulder

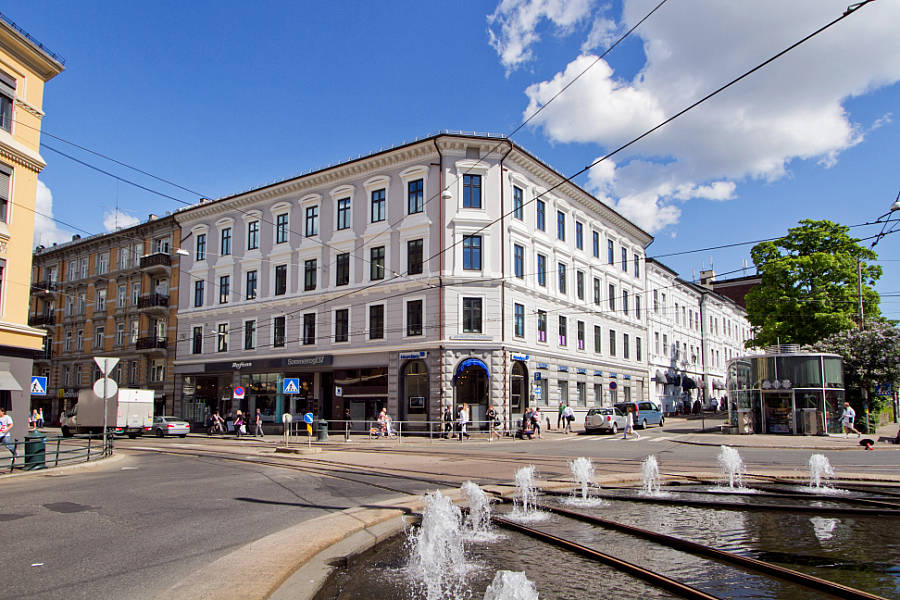
Our Norwegian office is now sharing an office space in Oslo with Various Architects.

I originally got in touch with Various Architects via Snøhetta, who we met at the World Architecture Festival Awards 2011 — they were shortlisted in the same category as our LaM pavilion and they won!

Ibrahim Elhayawan, partner at Various Architects, worked with Snøhetta for 13 years before creating his own practice in 2008. He kindly offered me to join the new office space they were moving in to, on the top floor of Sommerrogata 17, right in front of Oslo's National Library.

The team (clockwise from top left): Jon Iversen and Asgeir Ljøen (of Modus Arkitekter), Isabell Adamofski, Ibrahim Elhayawan and Birgitte Haug (of Various Architects) and me.

The team (clockwise from top left): Jon Iversen and Asgeir Ljøen (of Modus Arkitekter), Isabell Adamofski, Ibrahim Elhayawan and Birgitte Haug (of Various Architects) and me.

Holding a creative space

Thibaut Devulder

The participatory arts magazine Mailout has published an article about our collaboration with artist Marcus Rowlands for our Lost Cuckoo public art project.

Written as a dialogue between Marcus, Tom and Thibaut, the article explores the role of artists and architects in the creative process and the idea of holding a creative space for public participation.

You can read the article on Scribd.

The full version of this issue of Mailout is also available online for purchase.

A Design Vision for our neighbourhood

Tom Hughes

I've been heavily involved over the last few months in the creation of a Neighbourhood Design Vision for Sneinton, the area of Nottingham where 2hD are based. I'm delighted to say that the Vision has now been launched to the public, with its own website and a downloadable PDF document.

In June last year I picked up on a letter from the UK Chief Planner, which set out the role of Design Council CABE (Commission for Architecture and the Built Environment), in giving advice on good design for neighbourhoods

The UK planning system is in the process of a major overhaul aimed at giving local communities a greater input, part of the Government's "Localism" agenda. I was interested in how Sneinton might be able to put together a grass-roots vision of its own future, to ensure that Localism works as intended for the area.

The essential problem was how to set out a strong set of ideas to resist poor development, but to encourage good developers by letting them know what local people would support. If resisting the bad is hard, encouraging the good is even more difficult.

As a director of Sneinton Alchemy, a non-profit company run by local people for the benefit of Sneinton, I wrote to Design Council CABE with a copy of the Chief Planner's letter. I asked the question: "What can you do for us?"

The upshot of this was a sucessful joint bid for Design Council CABE funding with OPUN (the architecture centre for the East Midlands), and a 6-month long project to develop the Sneinton Design Vision. You can read the story of how the Vision was created on the Sneinton Alchemy website.

One of the most rewarding parts of the process was the involvement of students from the School of Architecture, Design and the Built Environment at Nottingham Trent University, where I'm a part-time lecturer. Second year architecture students put forward designs for three high-profile sites in Sneinton, the best of which then went forward to an OPUN design review. This saw a panel of industry experts reviewing both the student's designs and a draft version of the Sneinton Vision. 

Developing the Vision has been involved and tough for the local community to support, but the outcome is something we can be proud of. The hope is that this will form the basis of a Neighbourhood Design Plan for Sneinton, which can have real teeth in the planning process.

Tune house

Thibaut Devulder

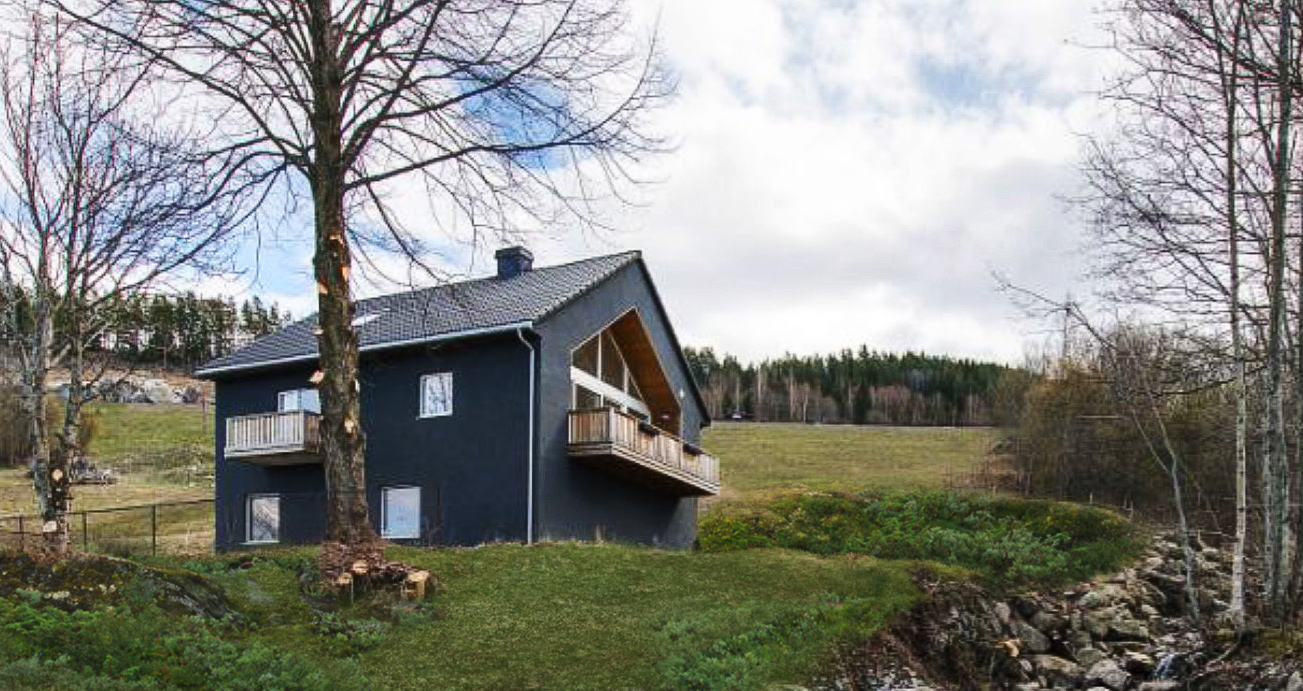
We converted a derelict building on the bank of Mjøsa, Norway's largest lake, into an artist home with a large integrated workshop.

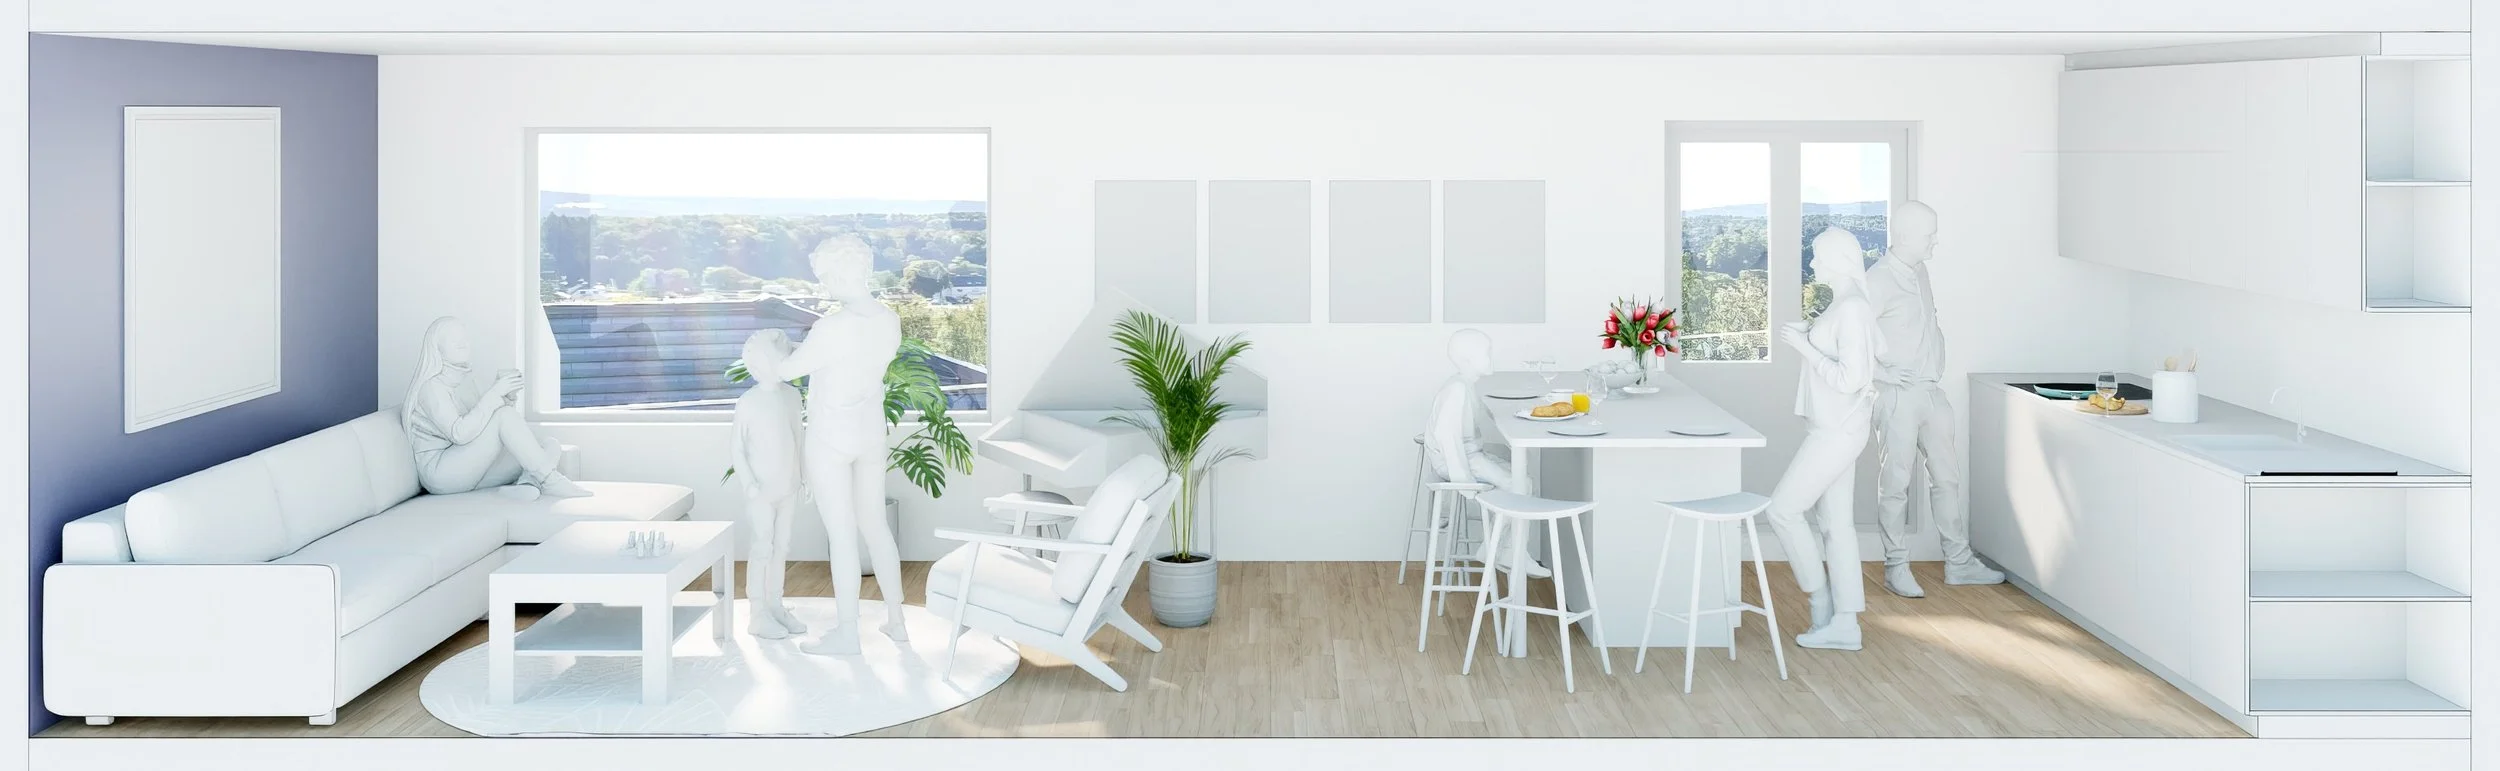
Reusing the concrete structure — an usual asset in Norwegian housing! — we created a focused work space, linked to a open plan apartment that takes in the beautiful views to the lake and its surrounding hillsides.