
Vinyl furniture ready to install

Thibaut Devulder

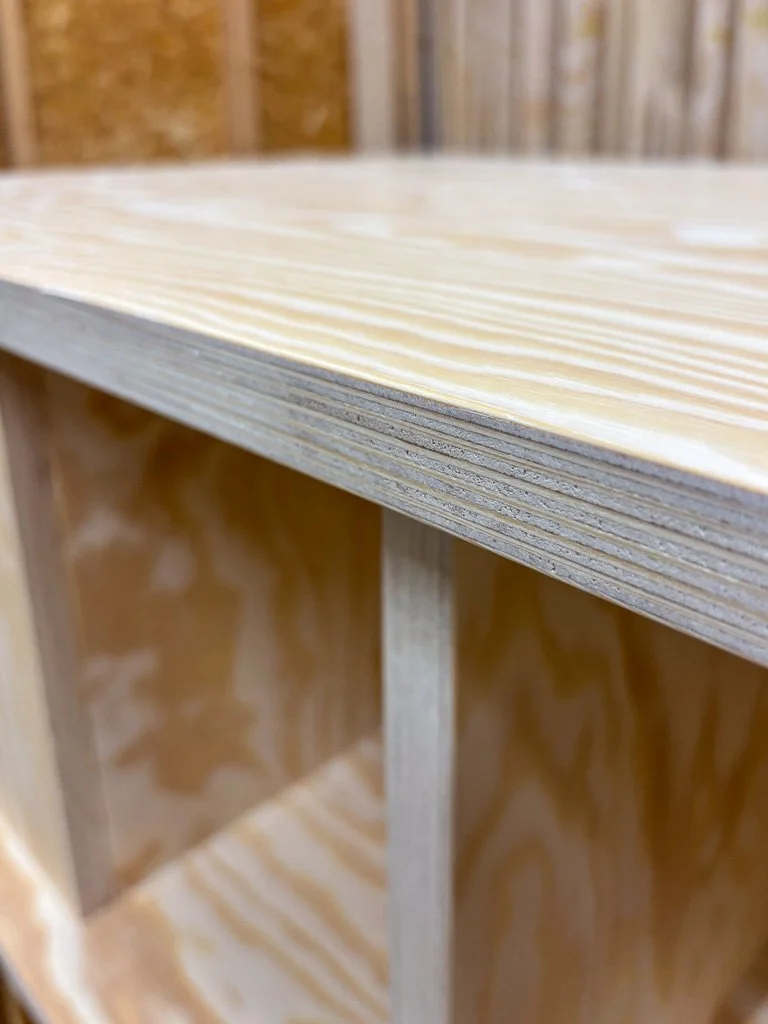
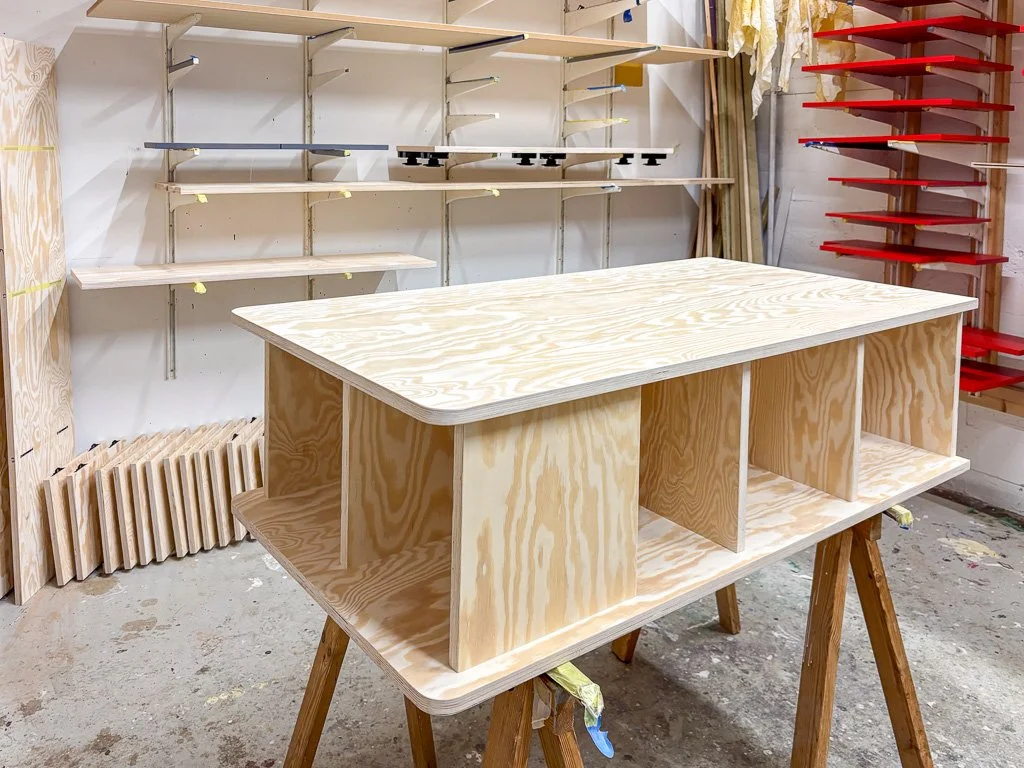
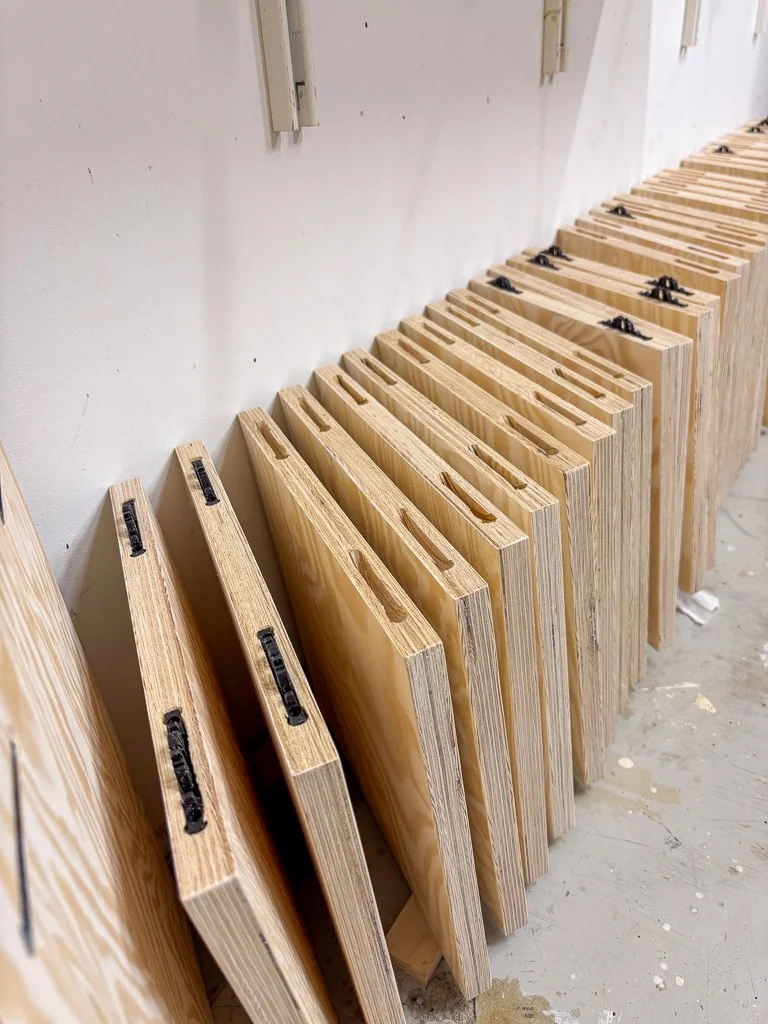
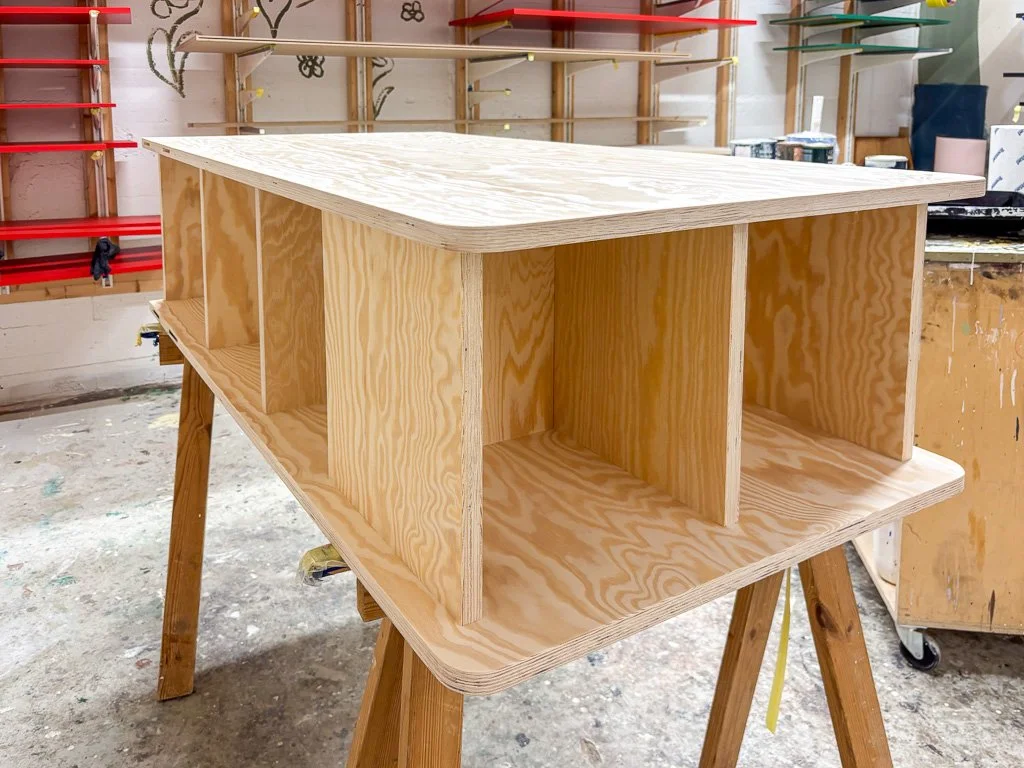
The sitting bench of the new “vinyl corner”, and the modular shelving components behind it, ready for installation in the Kroloftet workshop

This integrated shelving and bench was fabricated in our wood workshop in Kroloftet by the talented people at Møbelsnekker Mellonie.

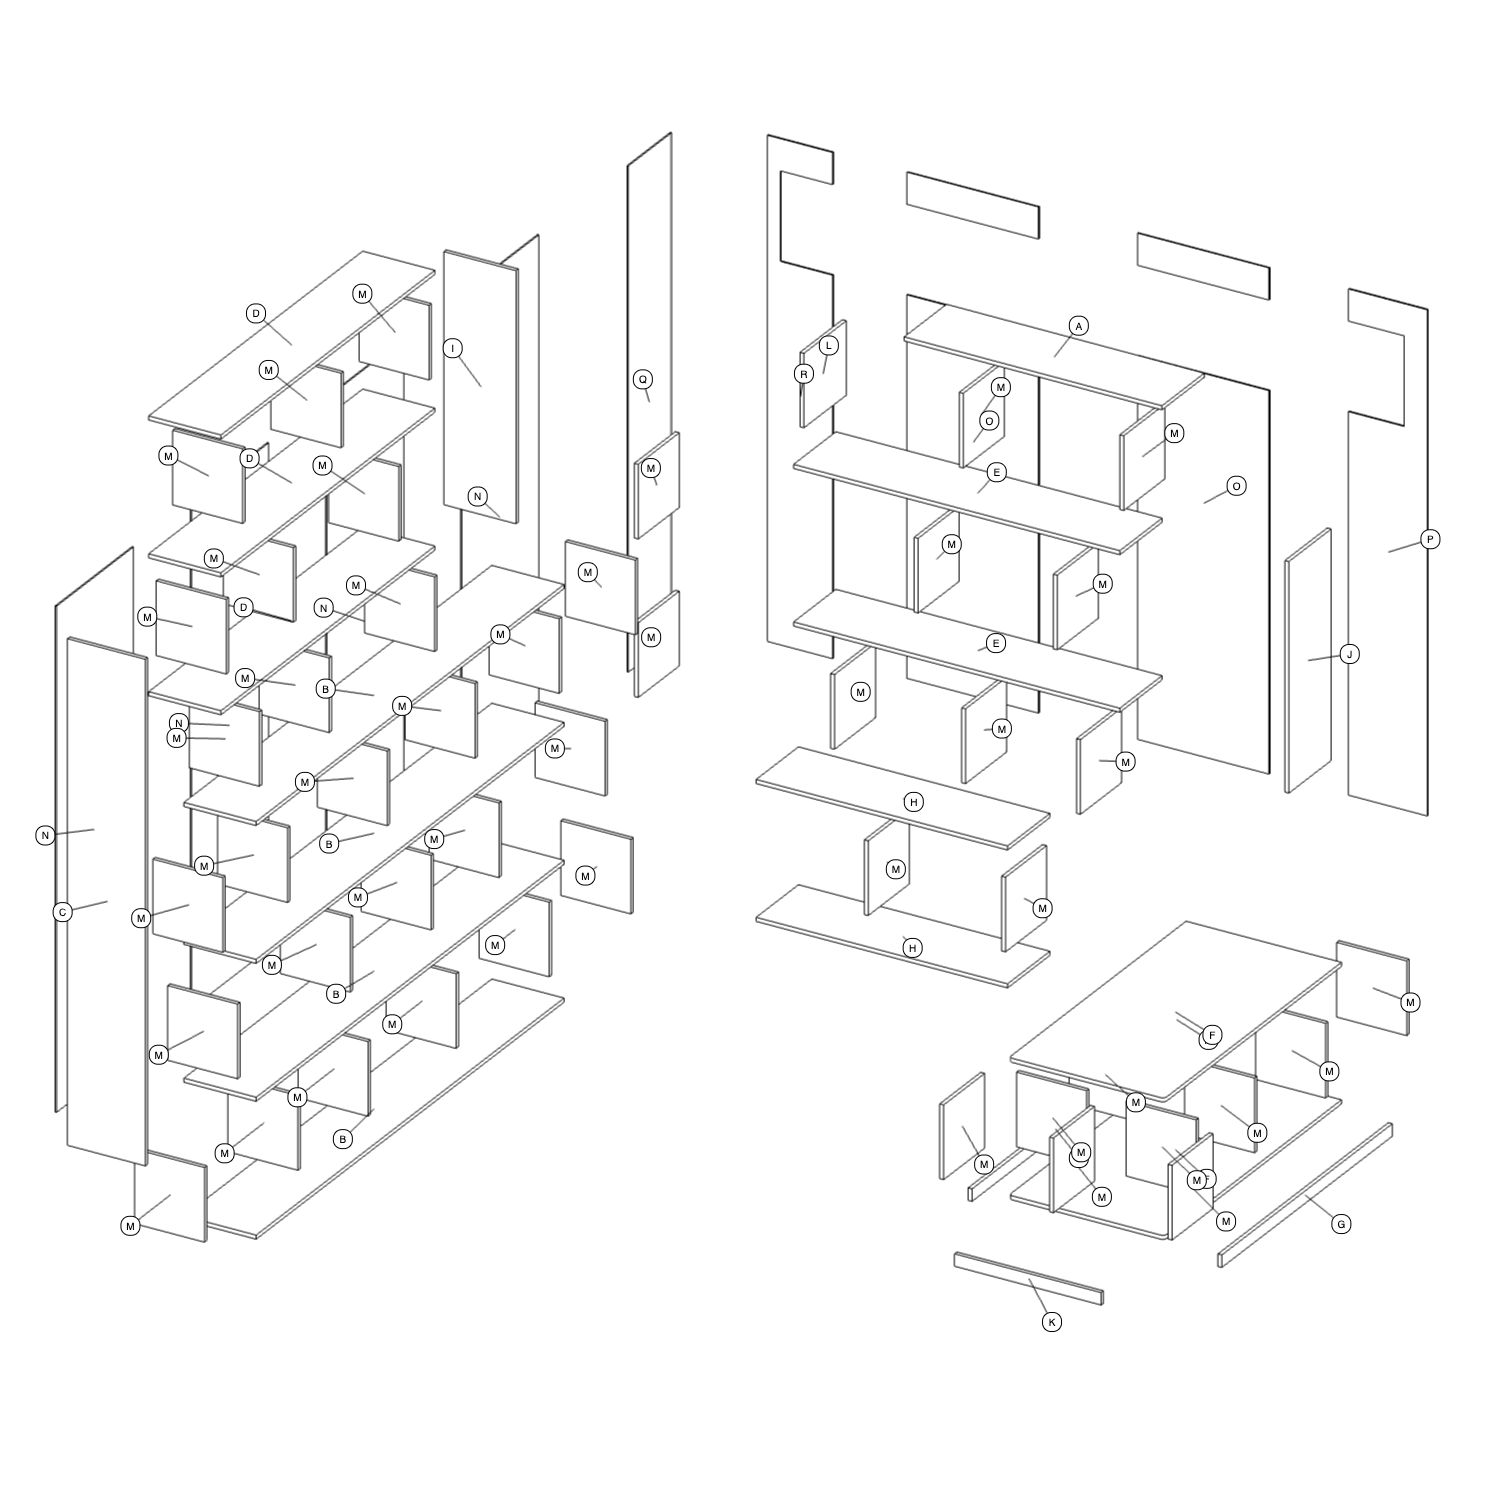
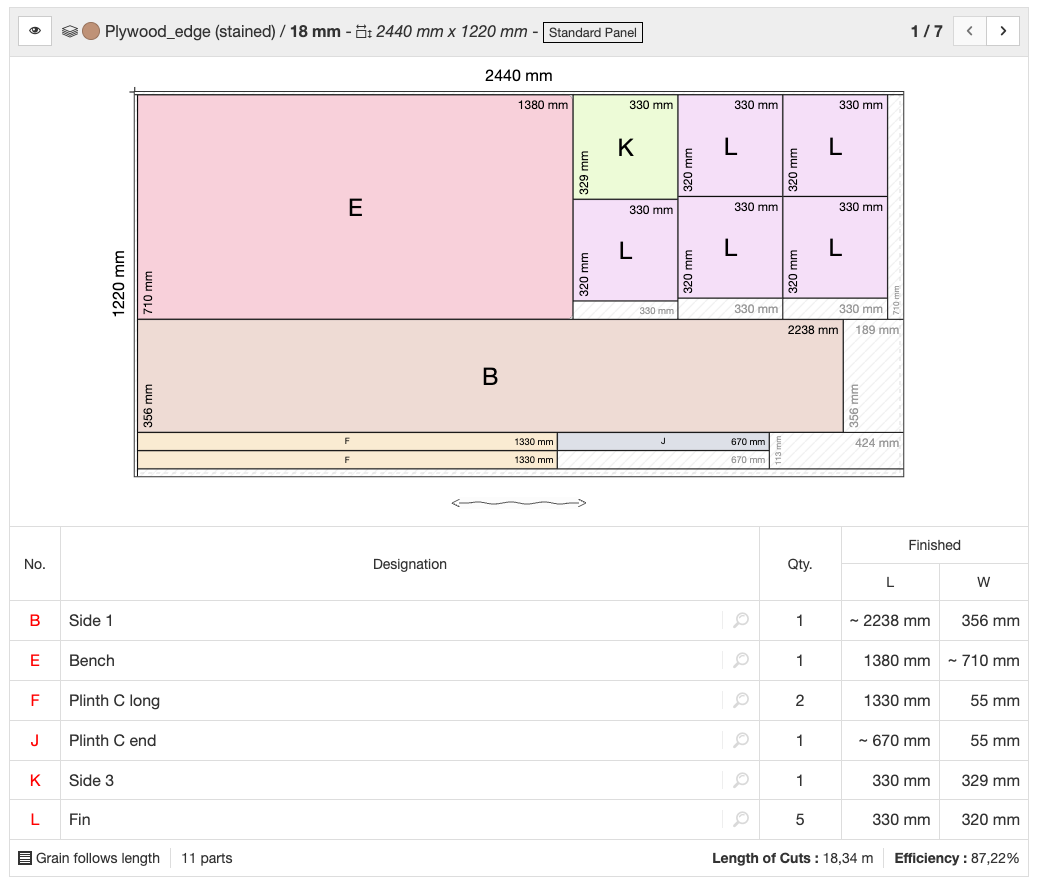
The fabrication was based on our detailed 3D model of the furniture, which was not only used to develop the design with our clients, but also to visualise it and to generate all necessary cutting lists and material bills to produce the furniture.

This integrated workflow makes it easy to design and fabricate built-in furniture that are perfectly tailored to our clients’ needs, allowing fast track design, cost-effective materials procurement, skilful production in our wood workshop and, finally, smooth installation on site by experienced professionals.
Can custom-made furniture help you make the most of every square meters in your home?

Displaying a vinyl record collection

Thibaut Devulder

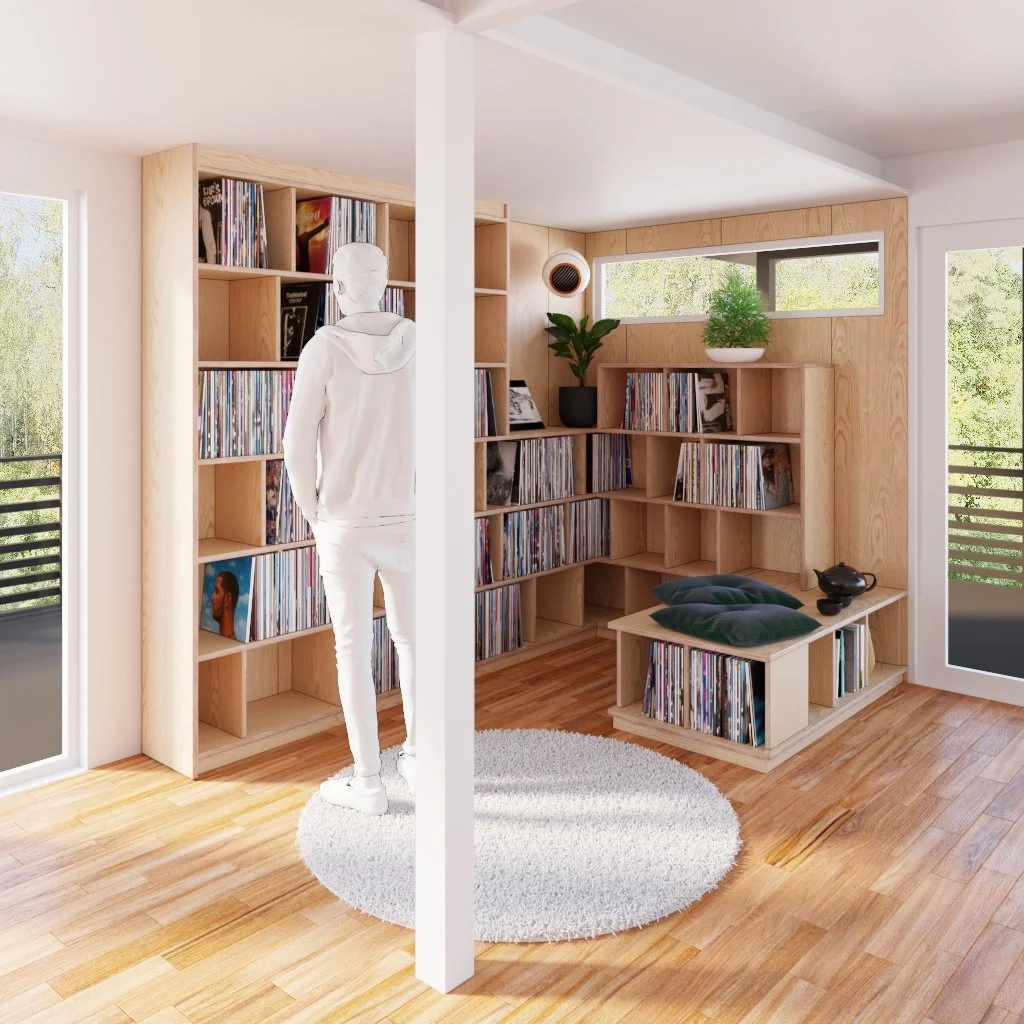
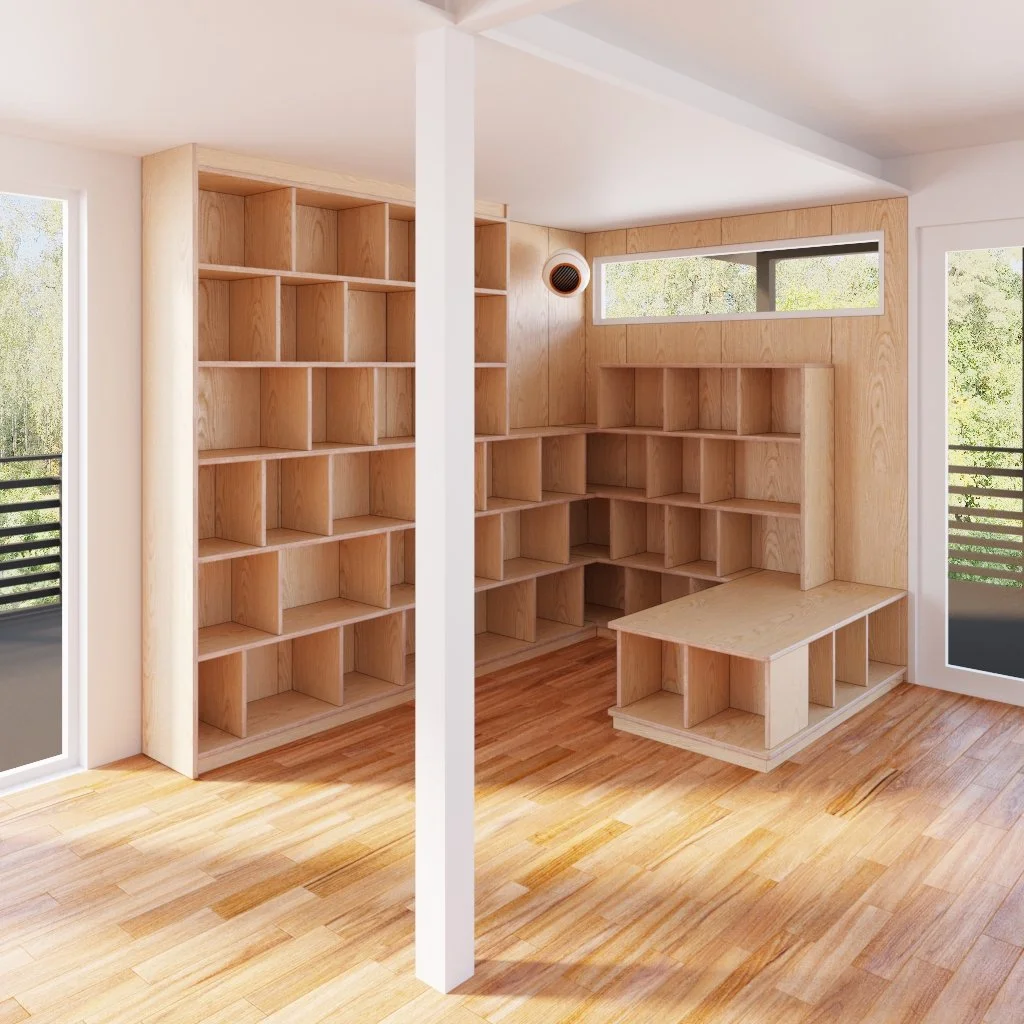
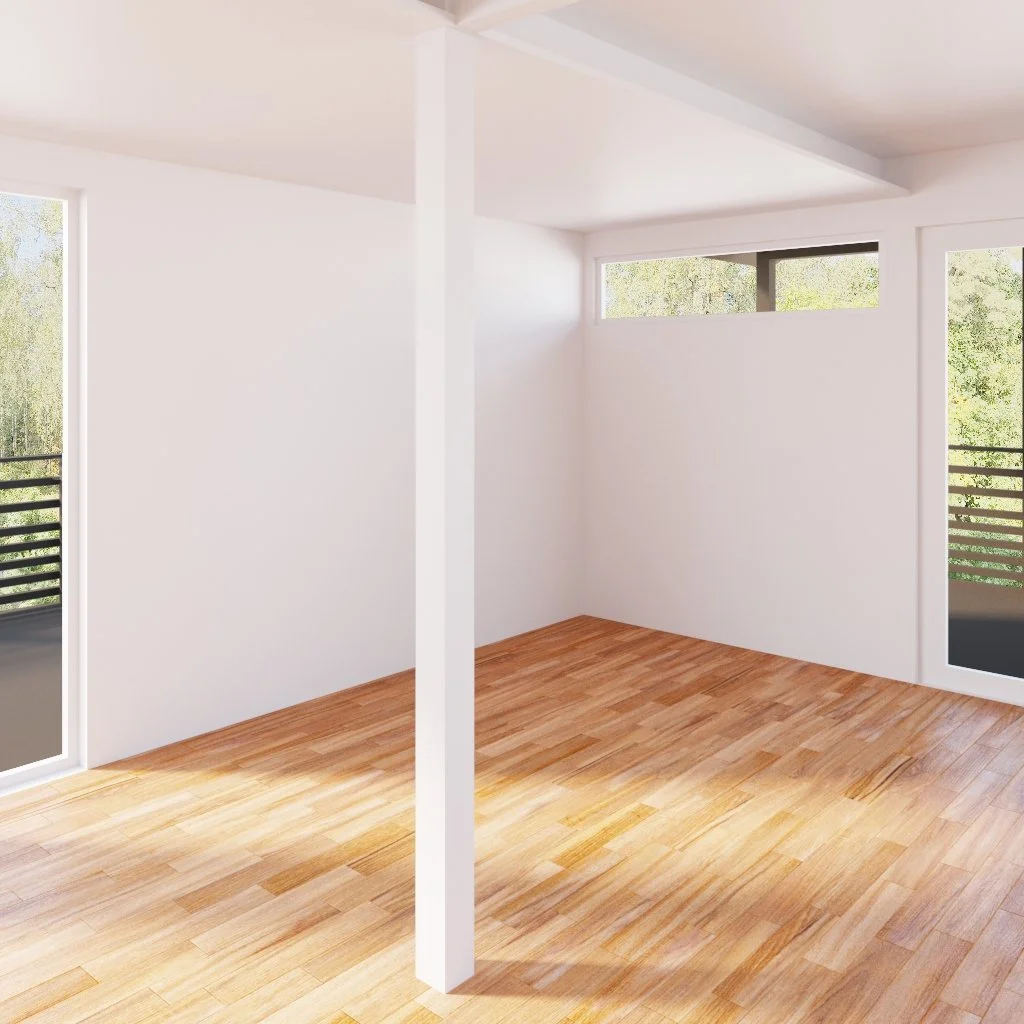
Our clients wanted to showcase their vinyl records in their Oslo home we had remodelled. We designed this little “room inside a room”, a place in their living-room to display their spectacular collection, but also an attractive alcove to sit down, browse through the titles and enjoy the music.

Using the plywood chosen by our clients, we created a 3D model to visualise our proposal, and help them finalise with us the last details of the design, to perfectly fit their needs.

From there, we could quickly prepare all technical documentations from this model for the rapid fabrication in our wood workshop at Kroloftet, including detailed budget, cutting lists and assembly procedure.


Would you like affordable custom-made furniture for your home?

Planning permission granted for Bølerveien 31

Thibaut Devulder

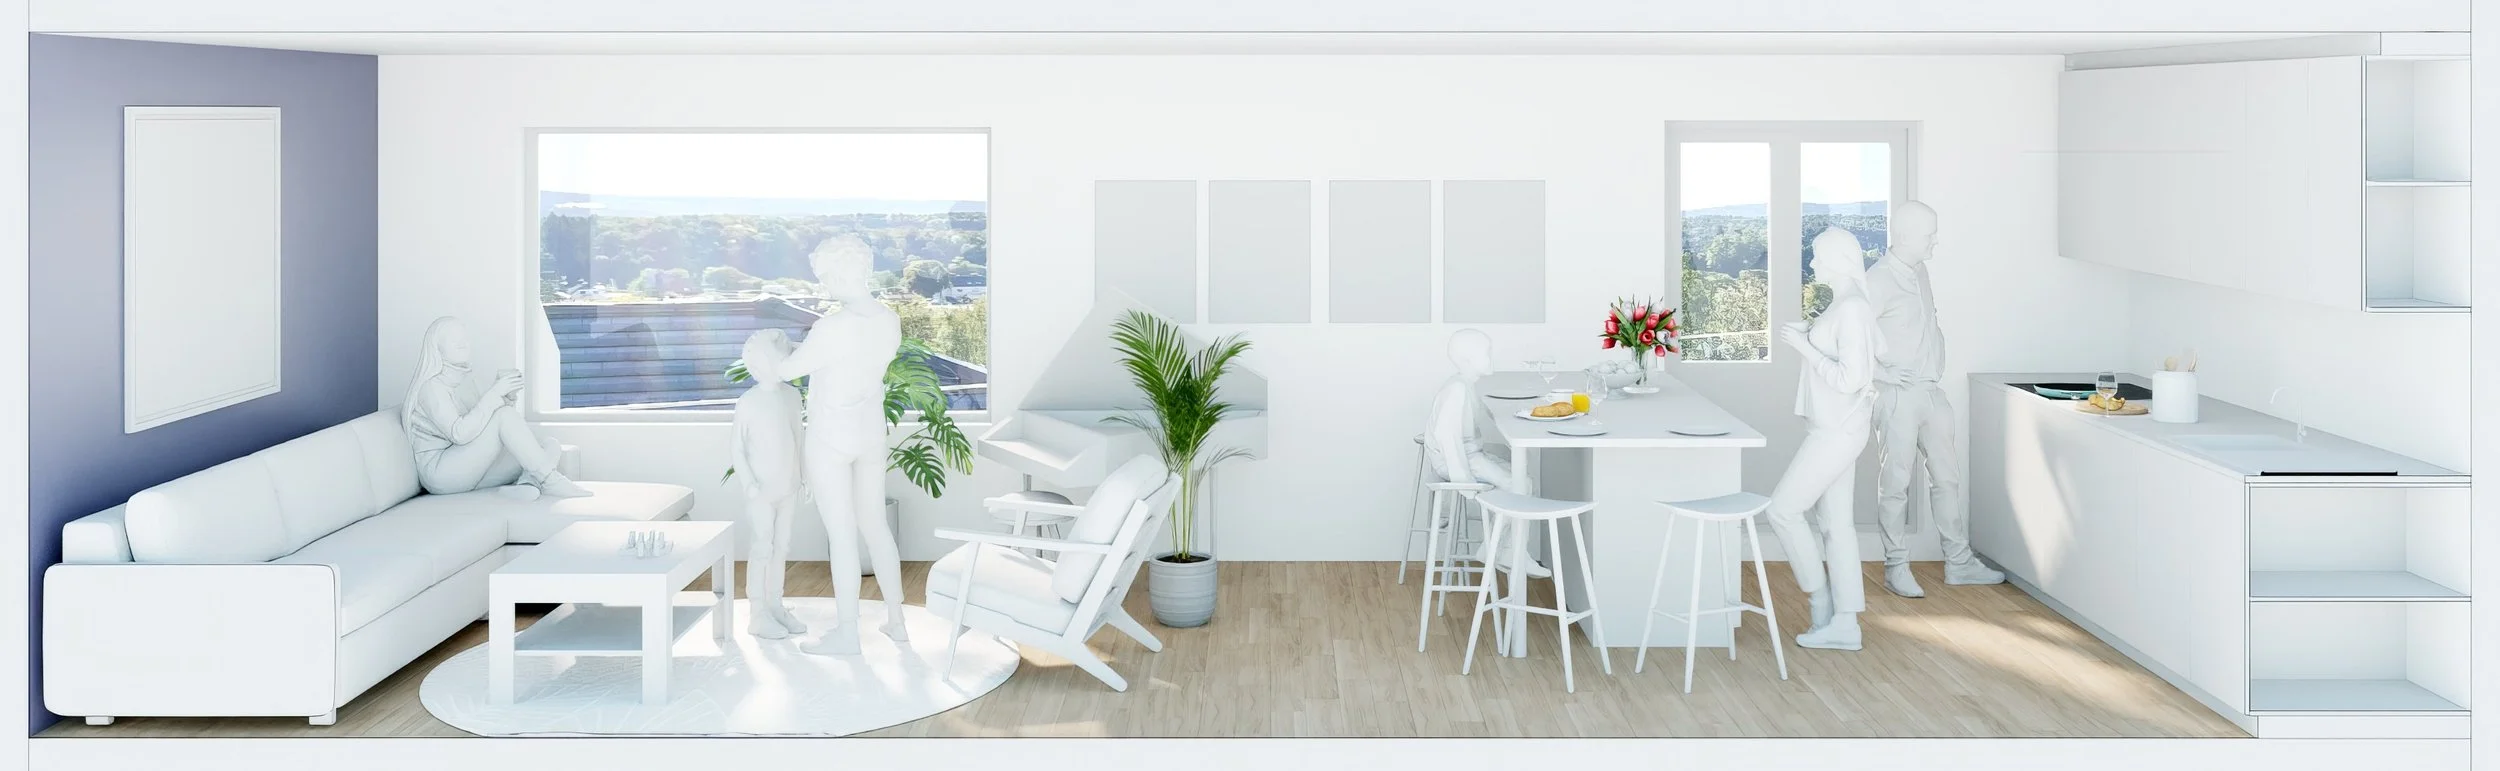
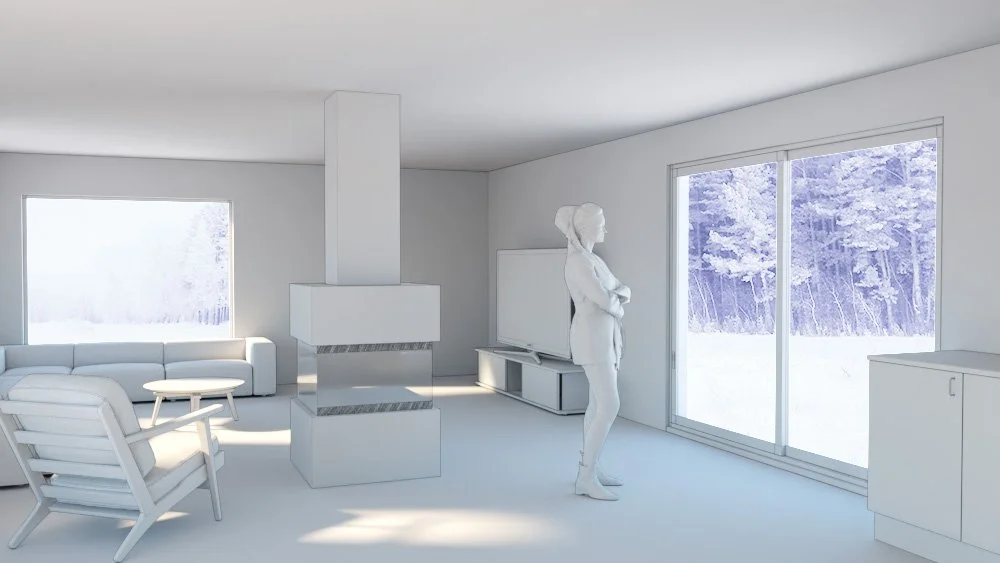
A rendered view of our proposed remodelled upper floor, overlooking the forest

We are delighted to announce that our remodelling and extension of a house in Bøler has been granted planning permission by Oslo Kommune.

The post-and-beam timber house, designed by architects Karlsen & Westbø
 in 1979, sits on a beautiful plot sloping into Bølerskogen, a wilderness reserve on the brink of lake of Østensjøvannet, in Oslo.

We are looking forward to finalising the detailed design and the interior design with our clients!


The sketch interior of the “skogsrom”, a new family room extending the ground floor, which we transformed into a parents’ wing